This AMAZING Home with Over 4,500 Sq Ft of Exceptional Living Space, has it all—starting with New Roof, New Rear Main Floor Windows and Vertical Siding. Step inside to fresh interior paint, gleaming refinished hardwood floors in the foyer, kitchen, and breakfast room, and upgraded features throughout. The gourmet kitchen boasts upgraded 42” cabinets, a center island, stainless steel appliances, a butler’s pantry, and 9-foot ceilings. A separate den and office on the main floor offer flexible space—perfect for remote work or even a guest bedroom. Convenient main-floor laundry and an EXTENDED 3-car garage (EXTRA 3 ft DEEP) AND 8ft Garage Door!!! Enjoy cozy evenings in the great room with a gas fireplace framed by floating shelves and a wall of brand-new windows. Professionally installed blinds throughout provide a crisp, modern touch. Upstairs, a HUGE Loft awaits—perfect for your pool table , game room with a big-screen TV(surround sound roughed in) or Study area for the kiddos. The luxurious MASSIVE Primary suite features a spacious walk-in closet with CUSTOM organizers, and a spa-like bath with a separate tub and shower. The DEEP - POUR lower level includes a FRAMED IN full bath and a finished exercise room. A fenced yard completes this exceptional offering. DUAL HVAC with one NEW A/C unit (2024) HOME WARRANTY WILL BE PROVIDED FOR BUYER!! *Agent Owned
Closed
Listed by: Nettwork Global • David L Haley • Contact: 314-677-4554
Bought with: RE/MAX Alliance
Price Unknown
258 Stiles Dr, Wentzville, MO 63385
4beds
4,569sqft
Single Family Residence
Built in 2005
0.28 Acres Lot
$509,600 Zestimate®
$--/sqft
$3,724 Estimated rent
Home value
$509,600
$474,000 - $545,000
$3,724/mo
Zestimate® history
Owner options
List your home for rent
$3,724/mo
Rent Zestimate®
Find your next renter with Zillow Rental Manager. Plus, with online applications, you can quickly screen prospective tenants – for free.
$3,724/mo
Rent Zestimate®
Refinance and save
$375/mo
Est. payment
Refinancing to a lower rate could help reduce your monthly payments and save thousands over the life of the loan.
$375/mo
Est. payment
Explore your selling options
Work with a Zillow partner agent
Leverage their expertise and Zillow's premium Showcase listings to get your home seen by more buyers.
Get startedList with your own agent
Get your home in front of millions of buyers by listing it on Zillow.
Learn how to do itSell it yourself
Take full control of how buyers see your home on Zillow by listing For Sale by Owner (FSBO).
List your homeWhat's special
Gas fireplaceFenced yardGleaming refinished hardwood floorsHuge loftFresh interior paintNew roofStainless steel appliances
Zillow last checked:
Listing updated:
Listed by:
David L Haley 314-677-4554,
Nettwork Global
Bought with:
Jason Thorpe, 2019047910
RE/MAX Alliance
Source: MARIS,MLS#: 25068283 Originating MLS: Franklin County Board of REALTORS
Originating MLS: Franklin County Board of REALTORSFacts & features
Interior
Bedrooms & bathrooms
- Bedrooms: 4
- Bathrooms: 4
- Full bathrooms: 3
- 1/2 bathrooms: 1
- Main level bathrooms: 1
Primary bedroom
- Features: Floor Covering: Carpeting
- Level: Upper
Bedroom 2
- Features: Floor Covering: Carpeting
- Level: Upper
Bedroom 3
- Features: Floor Covering: Carpeting
- Level: Upper
Bedroom 4
- Features: Floor Covering: Carpeting
- Level: Upper
Primary bathroom
- Level: Upper
Bathroom
- Level: Main
Bathroom 3
- Features: Floor Covering: Vinyl
- Level: Upper
Bathroom 4
- Description: Jack n Jill Bathroom between Bedroom 3 and 4
- Features: Floor Covering: Vinyl
- Level: Upper
Breakfast room
- Features: Floor Covering: Wood
- Level: Main
Dining room
- Features: Floor Covering: Carpeting
- Level: Main
Exercise room
- Description: Padded Gym Flooring
- Features: Floor Covering: Other
- Level: Lower
Great room
- Features: Floor Covering: Carpeting
- Level: Main
Kitchen
- Features: Floor Covering: Wood
- Level: Main
Laundry
- Features: Floor Covering: Vinyl
- Level: Main
Office
- Features: Floor Covering: Carpeting
- Level: Main
Office
- Description: Office #2 on Main level
- Features: Floor Covering: Carpeting
- Level: Main
Heating
- Forced Air, Natural Gas, Zoned
Cooling
- Ceiling Fan(s), Central Air, Dual, Electric, Zoned
Appliances
- Laundry: Laundry Room, Main Level
Features
- Breakfast Room, Ceiling Fan(s), Custom Cabinetry, Double Vanity, Entrance Foyer, High Ceilings, High Speed Internet, Kitchen Island, Pantry, Recessed Lighting, Separate Dining, Separate Shower, Soaking Tub, Storage, Walk-In Closet(s), Walk-In Pantry, Wired for Data, Wired for Sound
- Flooring: Carpet, Hardwood
- Basement: Bath/Stubbed,Concrete,Partially Finished,Full,Storage Space
- Number of fireplaces: 1
- Fireplace features: Gas Log, Great Room
Interior area
- Total structure area: 4,569
- Total interior livable area: 4,569 sqft
- Finished area above ground: 4,205
- Finished area below ground: 364
Property
Parking
- Total spaces: 3
- Parking features: Garage - Attached
- Attached garage spaces: 3
Features
- Levels: Two
- Fencing: Back Yard,Privacy,Wood
Lot
- Size: 0.28 Acres
- Features: Corner Lot, Landscaped
Details
- Parcel number: 400558810000447.0000000
- Special conditions: Standard
Construction
Type & style
- Home type: SingleFamily
- Architectural style: Ranch/2 story,Traditional
- Property subtype: Single Family Residence
Materials
- Vertical Siding, Vinyl Siding
- Foundation: Concrete Perimeter
- Roof: Architectural Shingle
Condition
- Year built: 2005
Details
- Builder name: Taylor Morley
- Warranty included: Yes
Utilities & green energy
- Electric: Other
- Sewer: Public Sewer
- Water: Public
- Utilities for property: Cable Available, Phone Available
Community & HOA
Community
- Features: Trail(s)
- Security: Security System, Security System Owned
- Subdivision: Stone Meadows
HOA
- Has HOA: Yes
- Amenities included: Clubhouse, Common Ground, Pool, Recreation Facilities, Trail(s)
- Services included: Clubhouse, Common Area Maintenance, Pool Maintenance, Management, Other, Pool, Recreational Facilities
- HOA fee: $375 annually
- HOA name: Stone Meadows
Location
- Region: Wentzville
Financial & listing details
- Tax assessed value: $482,907
- Annual tax amount: $5,887
- Date on market: 10/8/2025
- Cumulative days on market: 12 days
- Listing terms: Cash,Conventional,FHA,VA Loan
Price history
| Date | Event | Price |
|---|---|---|
| 11/26/2025 | Sold | -- |
Source:  MARIS #25068283 Report a problem MARIS #25068283 Report a problem | ||
| 10/20/2025 | Pending sale | $500,000$109/sqft |
Source: MARIS #25068283 Report a problem | ||
| 10/8/2025 | Listed for sale | $500,000-2%$109/sqft |
Source: MARIS #25068283 Report a problem | ||
| 10/7/2025 | Listing removed | $510,000$112/sqft |
Source: MARIS #25018030 Report a problem | ||
| 9/29/2025 | Price change | $510,000-1.9%$112/sqft |
Source: MARIS #25018030 Report a problem | ||
| 8/16/2025 | Price change | $520,000-1%$114/sqft |
Source: MARIS #25018030 Report a problem | ||
| 7/28/2025 | Price change | $525,000-1.9%$115/sqft |
Source: MARIS #25018030 Report a problem | ||
| 7/15/2025 | Price change | $534,900-0.9%$117/sqft |
Source: MARIS #25018030 Report a problem | ||
| 6/30/2025 | Price change | $539,900-1.8%$118/sqft |
Source: MARIS #25018030 Report a problem | ||
| 6/18/2025 | Listed for sale | $550,000+22.2%$120/sqft |
Source: MARIS #25018030 Report a problem | ||
| 9/15/2021 | Sold | -- |
Source: MARIS #21042101 Report a problem | ||
| 8/2/2021 | Pending sale | $450,000$98/sqft |
Source:  RE/MAX International #21042101 Report a problem RE/MAX International #21042101 Report a problem | ||
| 8/2/2021 | Contingent | $450,000$98/sqft |
Source: MARIS #21042101 Report a problem | ||
| 7/20/2021 | Listed for sale | $450,000$98/sqft |
Source: MARIS #21042101 Report a problem | ||
| 7/18/2021 | Pending sale | $450,000$98/sqft |
Source: MARIS #21042101 Report a problem | ||
| 7/14/2021 | Listed for sale | $450,000$98/sqft |
Source: MARIS #21042101 Report a problem | ||
| 10/17/2005 | Sold | -- |
Source: Public Record Report a problem | ||
Public tax history
| Year | Property taxes | Tax assessment |
|---|---|---|
| 2025 | $6,172 +4.8% | $91,752 +7.8% |
| 2024 | $5,887 | $85,105 |
| 2023 | $5,887 +11.4% | $85,105 +19.7% |
| 2022 | $5,284 | $71,077 |
| 2021 | -- | $71,077 +6.9% |
| 2020 | -- | $66,497 |
| 2019 | $5,006 | $66,497 +1.1% |
| 2018 | $5,006 +0% | $65,756 |
| 2017 | $5,006 +15.4% | $65,756 +20.6% |
| 2016 | $4,339 +1.2% | $54,530 |
| 2015 | $4,288 +6.1% | $54,530 +0% |
| 2014 | $4,043 | $54,524 |
| 2013 | -- | $54,524 -4% |
| 2012 | -- | $56,790 -8% |
| 2011 | -- | $61,740 |
| 2010 | -- | $61,740 -1.3% |
| 2009 | -- | $62,560 -8% |
| 2008 | -- | $67,980 -79.6% |
| 2007 | -- | $334,026 +735.1% |
| 2006 | -- | $40,000 |
| 2005 | -- | $40,000 +14.3% |
| 2004 | -- | $35,000 |
| 2003 | -- | $35,000 |
| 2002 | -- | -- |
Find assessor info on the county website
Neighborhood: 63385
Nearby homes
- $555,0005 bd4 ba4.1k sqft256 Stiles Dr, Wentzville, MO 63385Off Market
- $566,6005 bd4 ba4.1k sqft311 Wallace Ct, Wentzville, MO 63385Off Market
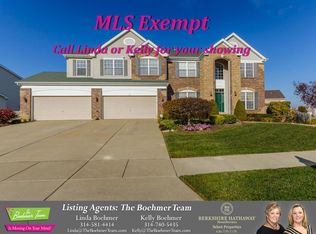
- $459,4003 bd2 ba2.4k sqft318 Wallace Ct, Wentzville, MO 63385Off Market
- $--5 bd5 ba4.1k sqft321 McIntyre Ct, Wentzville, MO 63385Sold

- $499,2004 bd2 ba4.1k sqft316 Wallace Ct, Wentzville, MO 63385Off Market
- $535,5004 bd2 ba4.1k sqft255 Stiles Dr, Wentzville, MO 63385Off Market
- $486,6004 bd2 ba2.8k sqft254 Stiles Dr, Wentzville, MO 63385Off Market
- $464,2004 bd4 ba2.9k sqft309 Wallace Ct, Wentzville, MO 63385Off Market
Nearby schools
GreatSchools rating
- 6/10Boone Trail Elementary SchoolGrades: K-5Distance: 0.9 mi
- 7/10Wentzville South Middle SchoolGrades: 6-8Distance: 0.9 mi
- 9/10Timberland High SchoolGrades: 9-12Distance: 0.6 mi
Schools provided by the listing agent
- Elementary: Stone Creek Elem.
- Middle: Wentzville South Middle
- High: Timberland High
Source: MARIS. This data may not be complete. We recommend contacting the local school district to confirm school assignments for this home.
Get a cash offer in 3 minutes
Find out how much your home could sell for in as little as 3 minutes with a no-obligation cash offer.
Estimated market value
$509,600
Get a cash offer in 3 minutes
Find out how much your home could sell for in as little as 3 minutes with a no-obligation cash offer.
Estimated market value
$509,600
- Missouri
- Saint Charles County
- Wentzville
- 63385
- 258 Stiles Dr
Nearby cities
Nearby neighborhoods
Nearby zip codes
Other Wentzville Topics
