Skip main navigation
Closed
  • $420,000

    258 Summit Chase Dr, Jefferson, GA 30549

    3beds
    2,192sqft
    Single Family Residence, Residential
    Built in 2004
    0.75 Acres Lot
    $414,900 Zestimate®
    $192/sqft
    $2,188 Estimated rent

    Home value

    $414,900

    $353,000 - $485,000

    $2,188/mo

    Zestimate® history
    Loading
    Loading...

    Owner options

    List your home for rent

    $2,188/mo

    Rent Zestimate®

    Find your next renter with Zillow Rental Manager. Plus, with online applications, you can quickly screen prospective tenants – for free.

    Learn more

    $2,188/mo

    Rent Zestimate®

    Refinance and save

    $2,557/mo

    Est. payment

    Refinancing to a lower rate could help reduce your monthly payments and save thousands over the life of the loan.

    See today's rates

    $2,557/mo

    Est. payment

    Explore your selling options

    Work with a Zillow partner agent

    Leverage their expertise and Zillow's premium Showcase listings to get your home seen by more buyers.

    Get started

    List with your own agent

    Get your home in front of millions of buyers by listing it on Zillow.

    Learn how to do it

    Sell it yourself

    Take full control of how buyers see your home on Zillow by listing For Sale by Owner (FSBO).

    List your home

    What's special

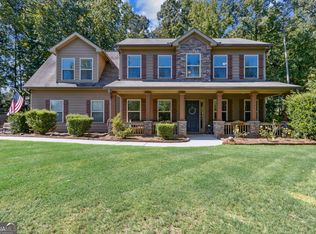
    Brick frontHardwood floorsOpen floorplanRocking chair front porchUpdated and upgraded kitchenOne acre lotBreakfast bar
    Absolutely stunning, meticulously maintained, updated and upgraded 3BR/2BA with huge Bonus RM! No HOA!!! Sought after Jackson County Schools! Nearly one acre lot, mostly fenced and totally private level back yard features large covered patio, fabulous workshop outbuilding, Pavilion, firepit and room for a pool. The home sits back from the road with plenty of additional parking, oversized side entrance garage with tons of storage, and double gate to the backyard Pavilion offering easy access for RV or boat storage. The enormous detached workshop features additional storage space for lawn maintenance tools and mower. You will love the maintenance free vinyl siding accented with a brick front and rocking chair front porch. The stepless front entry with leaded glass front doors and sidelights opens to a spacious entrance foyer, with coat closet and stairs to bonus room. The open floorplan is light and bright with a vaulted Family RM that features a fireplace with an electric insert with blower, hardwood floors and a door to the private and covered patio. Excellent floorplan for entertaining with a backyard perfect for fun and games! The separate Dining RM is currently being used for a home office. Updated and upgraded kitchen features sundrenched and delightful Breakfast Area, granite countertops, pantry style walk-in separate laundry room, breakfast bar and view to Family RM. Must see the oversized owner's suite with luxury vinyl flooring, trey ceiling, office/sitting room, large walk-in closet. Owners bath w/double vanity, soaking garden tub and separate shower and commode room. The Secondary Bedrooms are spacious with ample closets. HUGE Bonus room with access to additional attic storage space is a perfect flex space for your home office, playroom, media or crafting room or a home gym! Perfect Location for quick easy access to Shopping, Restaurants, Urgent Care, Gum Springs Park, Jefferson City Park, County Parks and Recreation and the historic Sell's Mill Park. This home is eligible for 100 % USDA financing if you qualify. Absolutely move in ready!

    Zillow last checked:

    Listing updated:

    Listing Provided by:

    KIMBERLY LAMB,

    BHGRE Metro Brokers

    Bought with:

    ROBIN GRAVITT, 266512

    The Norton Agency

    Source: FMLS GA,MLS#: 7524286MLS Logo

    Facts & features

    Interior

    Bedrooms & bathrooms
    • Bedrooms: 3
    • Bathrooms: 2
    • Full bathrooms: 2
    • Main level bathrooms: 2
    • Main level bedrooms: 3
    Primary bedroom
    • Features: Master on Main, Oversized Master, Sitting Room
    • Level: Master on Main, Oversized Master, Sitting Room
    Bedroom
    • Features: Master on Main, Oversized Master, Sitting Room
    Primary bathroom
    • Features: Double Vanity, Separate Tub/Shower, Soaking Tub
    Dining room
    • Features: Separate Dining Room
    Kitchen
    • Features: Breakfast Bar, Breakfast Room, Cabinets White, Stone Counters, View to Family Room
    Heating
    • Central, Forced Air, Electric, Heat Pump
    Cooling
    • Ceiling Fan(s), Central Air, Heat Pump
    Appliances
    • Included: Dishwasher, Microwave, Double Oven, Electric Range, Electric Water Heater, Self Cleaning Oven
    • Laundry: Laundry Room, Main Level, Other
    Features
    • Double Vanity, Tray Ceiling(s), Walk-In Closet(s), High Ceilings 9 ft Main, High Speed Internet, Entrance Foyer, Vaulted Ceiling(s)
    • Flooring: Carpet, Hardwood, Ceramic Tile, Luxury Vinyl
    • Windows: Insulated Windows
    • Basement: None
    • Attic: Pull Down Stairs,Permanent Stairs
    • Number of fireplaces: 1
    • Fireplace features: Family Room, Factory Built, Blower Fan, Insert, Great Room
    • Common walls with other units/homes: No Common Walls
    Interior area
    • Total structure area: 2,192
    • Total interior livable area: 2,192 sqft
    • Finished area above ground: 2,192
    • Finished area below ground: 0

    Property

    Parking
    • Total spaces: 5
    • Parking features: Attached, Garage Faces Side, Level Driveway, Garage, Driveway, RV Access/Parking, Kitchen Level
    • Attached garage spaces: 2
    • Has uncovered spaces: Yes
    Accessibility
    • Accessibility features: Accessible Entrance
    Features
    • Levels: One and One Half
    • Stories: 1
    • Patio & porch: Covered, Patio
    • Exterior features: Garden, Private Yard, Storage, Other
    • Pool features: None
    • Spa features: None
    • Fencing: Back Yard,Fenced,Privacy
    • Has view: Yes
    • View description: Neighborhood
    • Waterfront features: None
    • Body of water: None
    Lot
    • Size: 0.75 Acres
    • Features: Level, Private, Back Yard, Cleared, Landscaped, Front Yard
    Details
    • Additional structures: Outbuilding, RV/Boat Storage, Workshop
    • Parcel number: 095B 030
    • Other equipment: None
    • Horse amenities: None

    Construction

    Type & style
    • Home type: SingleFamily
    • Architectural style: Ranch,Traditional
    • Property subtype: Single Family Residence, Residential
    Materials
    • Brick Front, Vinyl Siding
    • Foundation: Slab
    • Roof: Composition,Ridge Vents
    Condition
    • Resale
    • New construction: No
    • Year built: 2004

    Utilities & green energy

    • Electric: 110 Volts, 220 Volts
    • Sewer: Septic Tank
    • Water: Public
    • Utilities for property: Cable Available, Electricity Available, Phone Available, Water Available, Underground Utilities
    Green energy
    • Energy efficient items: None
    • Energy generation: None

    Community & neighborhood

    Security
    • Security features: Smoke Detector(s)
    Community
    • Community features: Near Schools, Near Shopping, Near Trails/Greenway, Street Lights
    Location
    • Region: Jefferson
    • Subdivision: Summit Chase

    HOA & financial

    HOA
    • Has HOA: No

    Other

    Other facts
    • Listing terms: USDA Loan
    • Road surface type: Asphalt

    Price history

    DateEventPrice
    4/23/2025Sold$420,000-2.1%$192/sqft
    Source: FMLS GA #7524286 Report a problem
    3/25/2025Pending sale$428,900$196/sqft
    Source: GAMLS #10458730 Report a problem
    3/12/2025Price change$428,900-2.5%$196/sqft
    Source: FMLS GA #7524286 Report a problem
    2/17/2025Listed for sale$439,900+279.6%$201/sqft
    Source: GAMLS #10458730 Report a problem
    9/30/2011Sold$115,900+0.8%$53/sqft
    Source: Public Record Report a problem
    5/12/2011Listing removed$115,000$52/sqft
    Source: RE/MAX Associates Athens #3055474 Report a problem
    4/28/2011Listed for sale$115,000$52/sqft
    Source: RE/MAX Associates Athens #3055474 Report a problem

    Public tax history

    YearProperty taxesTax assessment
    2025$3,264 +0.7%$123,800
    2024$3,242 +4.9%$123,800 +9.2%
    2023$3,091 +8.7%$113,360 +17%
    2022$2,844 +9.7%$96,880 +10.5%
    2021$2,594 +4.9%$87,680 +16.2%
    2020$2,474 -1.2%$75,440
    2019$2,503 +3%$75,440 +3.9%
    2018$2,430 +7%$72,640 +7.6%
    2017$2,271 +0.5%$67,488 +15%
    2016$2,259 +14.2%$58,688
    2015$1,978 +0.1%$58,688 +12.7%
    2014$1,975 +12.3%$52,096 +11.5%
    2013$1,758 $46,706
    2012-- --
    2011-- --
    2010-- --

    Find assessor info on the county website

    Neighborhood: 30549

    Nearby schools

    GreatSchools rating
    Schools provided by the listing agent
    • Elementary: Gum Springs
    • Middle: West Jackson
    • High: Jackson County

    Source: FMLS GA. This data may not be complete. We recommend contacting the local school district to confirm school assignments for this home.

    Get a cash offer in 3 minutes
    Find out how much your home could sell for in as little as 3 minutes with a no-obligation cash offer.
    Estimated market value
    $414,900
    Get a cash offer in 3 minutes
    Find out how much your home could sell for in as little as 3 minutes with a no-obligation cash offer.
    Estimated market value
    $414,900