What a find in Eastaboga! This 3BR 2BA home is zoned for Lincoln schools and offers a nice, big yard with about 0.7 acres of land. You will be delighted to find neutral paint colors and attractive luxury vinyl plank flooring throughout this well-kept home. The shiplap fireplace adds character and charm to the open concept living room, and the modern farmhouse vibe continues throughout this welcoming home. The Master Suite is a good size with a large dressing area. Very convenient location just off of Hwy 78 and near I-20, with an easy commute to Honda in Lincoln or Kronospan or the Anniston Army Depot in Bynum. Enjoy the feel of the country with city convenience and shopping just a short drive down the interstate. Call today for more information and your personal tour!
Sold for $100,000
$100,000
258 Sunlight Ln, Eastaboga, AL 36260
3beds
1,120sqft
Manufactured Home
Built in 2001
0.7 Acres Lot
$115,100 Zestimate®
$89/sqft
$-- Estimated rent
Home value
$115,100
$102,000 - $127,000
Not available
Zestimate® history
Owner options
List your home for rent
Find your next renter with Zillow Rental Manager. Plus, with online applications, you can quickly screen prospective tenants – for free.
Refinance and save
$454/mo
Est. payment
Refinancing to a lower rate could help reduce your monthly payments and save thousands over the life of the loan.
$454/mo
Est. payment
Explore your selling options
Work with a Zillow partner agent
Leverage their expertise and Zillow's premium Showcase listings to get your home seen by more buyers.
Get startedList with your own agent
Get your home in front of millions of buyers by listing it on Zillow.
Learn how to do itSell it yourself
Take full control of how buyers see your home on Zillow by listing For Sale by Owner (FSBO).
List your homeWhat's special
Shiplap fireplaceNeutral paint colorsModern farmhouse vibeMaster suiteBig yardLarge dressing area
Zillow last checked:
Listing updated:
Listed by:
Joey Crews 256-310-2294,
Keller Williams Realty Group
Bought with:
Joey Crews
Keller Williams Realty Group
Source: GALMLS,MLS#: 21400911
Facts & features
Interior
Bedrooms & bathrooms
- Bedrooms: 3
- Bathrooms: 2
- Full bathrooms: 2
Rooms
- Room types: Bedroom, Bathroom, Kitchen, Master Bathroom, Master Bedroom
Primary bedroom
- Level: First
Bedroom 1
- Level: First
Bedroom 2
- Level: First
Primary bathroom
- Level: First
Bathroom 1
- Level: First
Kitchen
- Features: Laminate Counters
- Level: First
Living room
- Level: First
Basement
- Area: 0
Heating
- Central, Natural Gas
Cooling
- Central Air, Electric
Appliances
- Included: Stove-Gas, Electric Water Heater
- Laundry: Electric Dryer Hookup, Washer Hookup, Main Level, Other, Laundry (ROOM), Yes
Features
- None, Separate Shower
- Flooring: Laminate, Vinyl
- Windows: Double Pane Windows
- Basement: Crawl Space
- Attic: None
- Number of fireplaces: 1
- Fireplace features: Insert, Living Room, Wood Burning
Interior area
- Total interior livable area: 1,120 sqft
- Finished area above ground: 1,120
- Finished area below ground: 0
Property
Parking
- Parking features: Driveway
- Has uncovered spaces: Yes
Features
- Levels: One
- Stories: 1
- Patio & porch: Porch, Open (DECK), Deck
- Pool features: None
- View description: None
- Waterfront features: No
Lot
- Size: 0.7 Acres
- Features: Few Trees
Details
- Additional structures: Storage
- Parcel number: 0409290000010.003
- Special conditions: N/A
Construction
Type & style
- Home type: MobileManufactured
- Property subtype: Manufactured Home
Materials
- Wood Siding
Condition
- Year built: 2001
Utilities & green energy
- Sewer: Septic Tank
- Water: Public
Community & HOA
Community
- Subdivision: Eastaboga
Location
- Region: Eastaboga
Financial & listing details
- Price per square foot: $89/sqft
- Tax assessed value: $44,700
- Annual tax amount: $107
- Price range: $100K - $100K
- Date on market: 10/23/2024
- Road surface type: Paved
Price history
| Date | Event | Price |
|---|---|---|
| 12/3/2024 | Sold | $100,000+0.1%$89/sqft |
Source:  GALMLS #21400911 Report a problem GALMLS #21400911 Report a problem | ||
| 10/29/2024 | Contingent | $99,900$89/sqft |
Source: GALMLS #21400911 Report a problem | ||
| 10/23/2024 | Listed for sale | $99,900$89/sqft |
Source: GALMLS #21400911 Report a problem | ||
Public tax history
| Year | Property taxes | Tax assessment |
|---|---|---|
| 2025 | $107 | $4,480 |
| 2024 | $107 -29.5% | $4,480 |
| 2023 | $152 +100% | $4,480 +29.5% |
| 2022 | $76 | $3,460 |
| 2021 | $76 | $3,460 |
| 2020 | $76 | $3,460 |
| 2019 | $76 +105.3% | $3,460 +69.6% |
| 2018 | $37 | $2,040 |
| 2017 | $37 | $2,040 |
| 2016 | $37 | $2,040 |
| 2015 | $37 | $2,040 |
| 2014 | $37 | $2,040 |
| 2013 | $37 | $2,040 |
| 2012 | -- | $2,040 |
| 2011 | -- | $2,040 -5.6% |
| 2010 | -- | $2,160 |
| 2009 | -- | $2,160 |
| 2008 | -- | $2,160 |
| 2007 | -- | $2,160 |
| 2006 | -- | $2,160 -17.6% |
| 2003 | -- | $2,620 |
| 2002 | -- | $2,620 |
Find assessor info on the county website
Neighborhood: 36260
Nearby homes
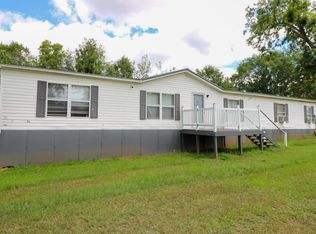
- $107,0005 bd3 ba2.2k sqft170 Waites Rd, Eastaboga, AL 36260Sold
- $375,600-- bd3 ba2.1k sqft96 Waites Rd, Eastaboga, AL 36260Off Market
- $77,500-- bd11 ba1k sqft140 Waites Rd, Eastaboga, AL 36260Off Market
- $120,0003 bd1 ba1.6k sqft149 Mudd St, Eastaboga, AL 36260Sold
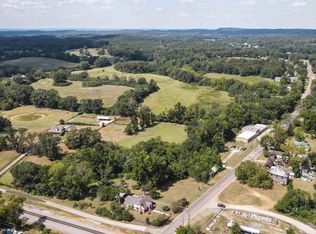
- $122,0003 bd2 ba3.4k sqft91 Mudd St, Munford, AL 36260Off Market
- $218,700-- bd8 ba672 sqft53059 Us Highway 78, Eastaboga, AL 36260Off Market
- $475,200-- bd11 ba1.8k sqft261 Mudd St, Eastaboga, AL 36260Off Market
- $35,0000.79 acres0 Hwy 78, Eastaboga, AL 36260Sold
Nearby schools
GreatSchools rating
- 5/10Lincoln Elementary SchoolGrades: PK-5Distance: 4.8 mi
- 9/10Charles R Drew Middle SchoolGrades: 6-8Distance: 4.7 mi
- 3/10Lincoln High SchoolGrades: 9-12Distance: 4.8 mi
Schools provided by the listing agent
- Elementary: Lincoln
- Middle: Lincoln
- High: Lincoln
Source: GALMLS. This data may not be complete. We recommend contacting the local school district to confirm school assignments for this home.
- Alabama
- Talladega County
- Lincoln
- 36260
- 258 Sunlight Ln
