One or more photo(s) has been virtually staged. EXPERIENCE LUXURY WATERFRONT LIVING AT ITS FINEST in this meticulously renovated 4 bedroom, 4.5 bathroom residence offering nearly 3,400 sq. ft. of refined interiors and exceptional outdoor amenities. Boasting DIRECT SAILBOAT ACCESS TO CHARLOTTE HARBOR WITH NO BRIDGES, this property features 100 FEET OF DEEP-WATER FRONTAGE, an impressive 80-FOOT COMPOSITE DOCK, a 24,000 LB. BOAT LIFT, and a BRAND-NEW SEAWALL WITH AN EXPANDED CAP—an exceptional waterfront package ideal for serious boaters seeking a premier Gulf-access lifestyle. The home has undergone a comprehensive transformation, featuring a NEW ROOF, NEW POOL CAGE, 6-FT EXPANDED POOL DECK WITH PAVERS, FULL IMPACT WINDOWS AND DOORS, NEW EXTERIOR AND INTERIOR PAINT, and ALL NEW LANDSCAPING WITH IRRIGATION. The HEATED SALTWATER POOL is ideally sized for laps and everyday enjoyment, complemented by multiple access points from the primary suite and two guest bedrooms. An exterior entrance leads to a generously sized storage room, along with an oversized TWO-CAR GARAGE WITH BRAND-NEW EPOXY FLOORING. Inside, the property showcases a FULLY REIMAGINED MODERN INTERIOR with designer finishes throughout. A standout addition is the CUSTOM FULL WET BAR WITH BUILT-IN WINE COOLER located just off the main living area, creating a sophisticated focal point for entertaining and elevating the home’s social appeal. The home has been COMPLETELY REWIRED, with the ELECTRICAL PANEL RELOCATED INSIDE, and features UPDATED PLUMBING, DUCTWORK, AND TWO NEW HVAC SYSTEMS for optimal comfort and efficiency. EVERY LIGHT FIXTURE, FAN, OUTLET, AND SWITCH HAS BEEN REPLACED, ensuring a true turn-key experience. The STUNNING GOURMET KITCHEN serves as the heart of the home, offering a MASSIVE QUARTZ ISLAND, PREMIUM CABINETRY WITH GOLD HARDWARE, and BRAND-NEW STAINLESS-STEEL APPLIANCES. A PASS-THROUGH WINDOW overlooks the pool and outdoor entertaining space, further enhancing the home’s indoor-outdoor synergy. The open concept living area includes a SPACIOUS CAFÉ-STYLE DINING NOOK WITH VIEWS OF THE POOL, creating an inviting setting for both casual dining and elegant gatherings. Each bedroom offers NEW CUSTOM BUILT-IN CLOSETS, while all bathrooms have been FULLY REMODELED WITH CONTEMPORARY FINISHES, blending luxury and functionality. The PRIMARY SUITE provides private pool access and a SPA-INSPIRED BATH, delivering a peaceful retreat. Importantly, the home DID NOT EXPERIENCE FLOODING, offering added peace of mind for waterfront buyers. With an ideal location and THOUGHTFUL, HIGH-QUALITY UPGRADES FROM FOUNDATION TO FINISHES, this home embodies the best of PORT CHARLOTTE LUXURY WATERFRONT LIVING. Move-in ready, exceptionally designed, and tailored for both boating enthusiasts and style-conscious buyers, this property is a rare offering that combines CONVENIENCE, CRAFTSMANSHIP, AND COASTAL ELEGANCE.
Sold for $975,000
$975,000
258 TAIT TERRACE SE, PORT CHARLOTTE, FL 33952
4beds
3,340sqft
Single Family Residence
Built in 1973
0.29 Acres Lot
$972,300 Zestimate®
$292/sqft
$3,705 Estimated rent
Home value
$972,300
$885,000 - $1.07M
$3,705/mo
Zestimate® history
Owner options
List your home for rent
$3,705/mo
Rent Zestimate®
Find your next renter with Zillow Rental Manager. Plus, with online applications, you can quickly screen prospective tenants – for free.
$3,705/mo
Rent Zestimate®
Refinance and save
$5,406/mo
Est. payment
Refinancing to a lower rate could help reduce your monthly payments and save thousands over the life of the loan.
$5,406/mo
Est. payment
Explore your selling options
Work with a Zillow partner agent
Leverage their expertise and Zillow's premium Showcase listings to get your home seen by more buyers.
Get startedList with your own agent
Get your home in front of millions of buyers by listing it on Zillow.
Learn how to do itSell it yourself
Take full control of how buyers see your home on Zillow by listing For Sale by Owner (FSBO).
List your homeWhat's special
New roofStunning gourmet kitchenMassive quartz islandNew pool cageBrand-new stainless-steel appliances
Zillow last checked:
Listing updated:
Listed by:
Ryan Finnegan 941-456-6107,
COLDWELL BANKER SUNSTAR REALTY 941-225-4663,
Carla Nix 941-993-8698,
COLDWELL BANKER SUNSTAR REALTY
Bought with:
Patricia Sapp, 300080
SAPP REALTY GROUP LLC
Source: Stellar MLS,MLS#: C7518492 Originating MLS: Port Charlotte
Originating MLS: Port Charlotte
Facts & features
Interior
Bedrooms & bathrooms
- Bedrooms: 4
- Bathrooms: 5
- Full bathrooms: 4
- 1/2 bathrooms: 1
Rooms
- Room types: Family Room, Dining Room, Living Room, Great Room, Utility Room, Storage Rooms
Primary bedroom
- Features: Walk-In Closet(s)
- Level: First
- Area: 240 Square Feet
- Dimensions: 16x15
Bedroom 2
- Features: Built-in Closet
- Level: First
- Area: 180 Square Feet
- Dimensions: 15x12
Bedroom 3
- Features: Walk-In Closet(s)
- Level: First
- Area: 204 Square Feet
- Dimensions: 17x12
Bedroom 4
- Features: Built-in Closet
- Level: First
- Area: 252 Square Feet
- Dimensions: 18x14
Primary bathroom
- Features: Bath w Spa/Hydro Massage Tub, Dual Sinks
- Level: First
Balcony porch lanai
- Level: First
- Area: 1944 Square Feet
- Dimensions: 54x36
Dining room
- Level: First
- Area: 132 Square Feet
- Dimensions: 11x12
Family room
- Level: First
- Area: 532 Square Feet
- Dimensions: 19x28
Kitchen
- Features: Breakfast Bar
- Level: First
- Area: 144 Square Feet
- Dimensions: 12x12
Living room
- Level: First
- Area: 240 Square Feet
- Dimensions: 15x16
Heating
- Central
Cooling
- Central Air
Appliances
- Included: Bar Fridge, Dishwasher, Disposal, Dryer, Electric Water Heater, Freezer, Microwave, Range, Refrigerator, Washer, Wine Refrigerator
- Laundry: Inside, Laundry Room
Features
- Built-in Features, Cathedral Ceiling(s), Ceiling Fan(s), High Ceilings, Open Floorplan, Primary Bedroom Main Floor, Solid Wood Cabinets, Split Bedroom, Stone Counters, Thermostat, Tray Ceiling(s), Vaulted Ceiling(s), Walk-In Closet(s), Wet Bar
- Flooring: Porcelain Tile, Tile
- Doors: French Doors, Sliding Doors
- Windows: Storm Window(s), Skylight(s), Window Treatments
- Has fireplace: No
Interior area
- Total structure area: 4,159
- Total interior livable area: 3,340 sqft
Property
Parking
- Total spaces: 2
- Parking features: Driveway, Garage Door Opener, Off Street
- Attached garage spaces: 2
- Has uncovered spaces: Yes
- Details: Garage Dimensions: 30x20
Features
- Levels: One
- Stories: 1
- Patio & porch: Covered, Deck, Patio, Porch, Screened
- Exterior features: Balcony, Irrigation System, Private Entrance, Rain Gutters, RV Hookup, Sidewalk, Storage
- Has private pool: Yes
- Pool features: Gunite, Heated, In Ground, Lap, Screen Enclosure, Solar Cover
- Has view: Yes
- View description: Water, Canal
- Has water view: Yes
- Water view: Water,Canal
- Waterfront features: Canal - Saltwater, Saltwater Canal Access, Bridges - No Fixed Bridges, Lift, Sailboat Water, Seawall
Lot
- Size: 0.29 Acres
- Dimensions: 100 x 125
- Features: Cul-De-Sac, In County, Level, Oversized Lot, Sidewalk, Street Dead-End
- Residential vegetation: Trees/Landscaped
Details
- Additional structures: Storage
- Parcel number: 402227478003
- Zoning: RSF3.5
- Special conditions: None
Construction
Type & style
- Home type: SingleFamily
- Architectural style: Contemporary
- Property subtype: Single Family Residence
Materials
- Block, Stucco
- Foundation: Slab
- Roof: Shingle
Condition
- Completed
- New construction: No
- Year built: 1973
Details
- Warranty included: Yes
Utilities & green energy
- Sewer: Public Sewer
- Water: Public
- Utilities for property: Cable Available, Electricity Connected, Fire Hydrant, Public, Sewer Connected, Sprinkler Meter, Underground Utilities, Water Connected
Community & HOA
Community
- Security: Smoke Detector(s)
- Pet fee: $0 monthly
- Subdivision: PORT CHARLOTTE SEC 40
HOA
- Has HOA: No
Location
- Region: Pt Charlotte
Financial & listing details
- Price per square foot: $292/sqft
- Annual tax amount: $4,986
- Date on market: 12/5/2025
- Cumulative days on market: 90 days
- Listing terms: Cash,Conventional
- Ownership: Fee Simple
- Total actual rent: 0
- Electric utility on property: Yes
- Road surface type: Paved
Price history
| Date | Event | Price |
|---|---|---|
| 4/10/2026 | Sold | $975,000-17.7%$292/sqft |
Source:  Stellar MLS #C7518492 Report a problem Stellar MLS #C7518492 Report a problem | ||
| 3/5/2026 | Pending sale | $1,185,000$355/sqft |
Source: Stellar MLS #C7518492 Report a problem | ||
| 12/5/2025 | Listed for sale | $1,185,000$355/sqft |
Source: Stellar MLS #C7518492 Report a problem | ||
Public tax history
Tax history is unavailable.
Neighborhood: 33952
Nearby homes
- $975,0004 bd4 ba3.3k sqft258 Tait Ter, Pt Charlotte, FL 33952Sold

- $496,4004 bd4 ba2.3k sqft250 Tait Ter SE, Port Charlotte, FL 33952Off Market
- $558,9004 bd3 ba2.4k sqft266 Tait Ter, Pt Charlotte, FL 33952Off Market
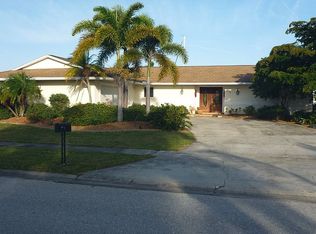
- $522,6003 bd2 ba1.9k sqft259 Tait Ter SE, Port Charlotte, FL 33952Off Market

- $---- bd-- ba-- sqft259 Tait Ter SE, Pt Charlotte, FL 33952Off Market
- $551,5003 bd2 ba1.7k sqft251 Tait Ter SE, Port Charlotte, FL 33952Off Market
- $---- bd-- ba-- sqft251 Tait Ter SE, Pt Charlotte, FL 33952Off Market
- $422,2003 bd2 ba1.8k sqft242 Tait Ter SE, Port Charlotte, FL 33952Off Market
Nearby schools
GreatSchools rating
- 4/10Peace River Elementary SchoolGrades: PK-5Distance: 1.2 mi
- 7/10Port Charlotte Middle SchoolGrades: 6-8Distance: 3 mi
- 5/10Charlotte High SchoolGrades: 9-12Distance: 4.1 mi
Schools provided by the listing agent
- Elementary: Meadow Park Elementary
- Middle: Port Charlotte Middle
- High: Charlotte High
Source: Stellar MLS. This data may not be complete. We recommend contacting the local school district to confirm school assignments for this home.
Get a cash offer in 3 minutes
Find out how much your home could sell for in as little as 3 minutes with a no-obligation cash offer.
Estimated market value
$972,300
Get a cash offer in 3 minutes
Find out how much your home could sell for in as little as 3 minutes with a no-obligation cash offer.
Estimated market value
$972,300
- Florida
- Charlotte County
- Port Charlotte
- 33952
- 258 TAIT TERRACE SE
Nearby cities
Nearby zip codes
Other Port Charlotte Topics
