Beautiful brick 3B/2b home w/carport. There is also a detached 2-car carport with storage. A REAL PLUS is the 24x30 building that is insulated, has a heat pump, and a garage door - great for mancave, workshop, etc. You'll also love the large 16x36 deck out back with room for multiple sitting areas, and a grilling area; there's also a ramp that can bring anyone from the front to back with ease. There are no steps when entering this home, all 4 entrances are accessible. The large living/den area has a gas fireplace with French doors that lead onto the back deck. The spacious laundry rm. is located off the kitchen with room for a freezer & more. The washer and dryer will convey. Nice kitchen w/pantry pullouts. Both the dishwasher & refrigerator are less than 1yr. old. The primary bedroom has two closets, one being a walk-in. Public water. Tankless gas hot water heater. Great location-only 2 miles from Hwy 74 & close to Forest City without being in the city limits. Home is Broker owned.
Closed
$300,000
258 Tanners Grove Rd, Forest City, NC 28043
3beds
1,540sqft
Single Family Residence
Built in 1970
0.75 Acres Lot
$323,600 Zestimate®
$195/sqft
$1,619 Estimated rent
Home value
$323,600
$265,000 - $395,000
$1,619/mo
Zestimate® history
Owner options
List your home for rent
$1,619/mo
Rent Zestimate®
Find your next renter with Zillow Rental Manager. Plus, with online applications, you can quickly screen prospective tenants – for free.
$1,619/mo
Rent Zestimate®
Refinance and save
$1,817/mo
Est. payment
Refinancing to a lower rate could help reduce your monthly payments and save thousands over the life of the loan.
$1,817/mo
Est. payment
Explore your selling options
Work with a Zillow partner agent
Leverage their expertise and Zillow's premium Showcase listings to get your home seen by more buyers.
Get startedList with your own agent
Get your home in front of millions of buyers by listing it on Zillow.
Learn how to do itSell it yourself
Take full control of how buyers see your home on Zillow by listing For Sale by Owner (FSBO).
List your homeWhat's special
Gas fireplaceFrench doorsMultiple sitting areasGrilling area
Zillow last checked:
Listing updated:
Listed by:
Angie Jackson listwithangiejackson@gmail.com,
The Real Estate Place
Bought with:
Kristi Merritt
EXP Realty LLC
Source: Canopy MLS as distributed by MLS GRID,MLS#: 4211865
Facts & features
Interior
Bedrooms & bathrooms
- Bedrooms: 3
- Bathrooms: 2
- Full bathrooms: 2
- Main level bedrooms: 3
Primary bedroom
- Features: Ceiling Fan(s), En Suite Bathroom, Walk-In Closet(s)
- Level: Main
Kitchen
- Level: Main
Kitchen
- Features: Breakfast Bar
- Level: Main
Living room
- Features: Ceiling Fan(s), Open Floorplan
- Level: Main
Utility room
- Level: Main
Heating
- Electric, Propane, Other
Cooling
- Ceiling Fan(s), Central Air
Appliances
- Included: Dishwasher, Disposal, Electric Range, Exhaust Fan, Microwave, Propane Water Heater, Refrigerator with Ice Maker, Self Cleaning Oven, Tankless Water Heater, Washer/Dryer
- Laundry: Electric Dryer Hookup, Utility Room, Inside, Laundry Room, Main Level, Washer Hookup, Other
Features
- Breakfast Bar, Open Floorplan, Storage, Walk-In Closet(s), Whirlpool
- Flooring: Carpet, Linoleum, Vinyl
- Doors: French Doors, Insulated Door(s), Storm Door(s)
- Windows: Insulated Windows
- Has basement: No
- Fireplace features: Family Room, Gas Log, Insert, Propane
Interior area
- Total structure area: 1,540
- Total interior livable area: 1,540 sqft
- Finished area above ground: 1,540
- Finished area below ground: 0
Property
Parking
- Total spaces: 5
- Parking features: Attached Carport, Detached Carport, Driveway
- Carport spaces: 3
- Uncovered spaces: 2
Accessibility
- Accessibility features: Two or More Access Exits, Entry Slope less than 1 foot, No Interior Steps
Features
- Levels: One
- Stories: 1
- Patio & porch: Deck, Front Porch, Wrap Around
- Exterior features: Fire Pit, Storage, Other - See Remarks
Lot
- Size: 0.75 Acres
- Features: Orchard(s), Wooded
Details
- Additional structures: Outbuilding, Shed(s), Workshop, Other
- Parcel number: 1300226
- Zoning: RES
- Special conditions: Standard
- Other equipment: Fuel Tank(s)
Construction
Type & style
- Home type: SingleFamily
- Architectural style: Ranch
- Property subtype: Single Family Residence
Materials
- Brick Full
- Foundation: Crawl Space
- Roof: Shingle
Condition
- New construction: No
- Year built: 1970
Utilities & green energy
- Sewer: Septic Installed
- Water: Public
- Utilities for property: Cable Available, Propane, Satellite Internet Available, Underground Power Lines
Community & HOA
Community
- Security: Smoke Detector(s)
- Subdivision: none
Location
- Region: Forest City
Financial & listing details
- Price per square foot: $195/sqft
- Tax assessed value: $203,000
- Date on market: 1/16/2025
- Cumulative days on market: 10 days
- Listing terms: Cash,Conventional,FHA,USDA Loan,VA Loan
- Exclusions: Floodlight will be replaced
- Road surface type: Concrete, Paved
Price history
| Date | Event | Price |
|---|---|---|
| 3/4/2025 | Sold | $300,000$195/sqft |
Source:  Canopy MLS as distributed by MLS GRID #4211865 Report a problem Canopy MLS as distributed by MLS GRID #4211865 Report a problem | ||
| 1/16/2025 | Listed for sale | $300,000+123.9%$195/sqft |
Source: Canopy MLS as distributed by MLS GRID #4211865 Report a problem | ||
| 10/30/2008 | Sold | $134,000+5.1%$87/sqft |
Source: Public Record Report a problem | ||
| 1/6/2006 | Sold | $127,500$83/sqft |
Source: Public Record Report a problem | ||
Public tax history
| Year | Property taxes | Tax assessment |
|---|---|---|
| 2025 | -- | $203,000 |
| 2024 | $1,257 +1% | $203,000 |
| 2023 | $1,245 +21% | $203,000 +57.2% |
| 2022 | $1,029 +1.8% | $129,100 |
| 2021 | $1,011 +1.3% | $129,100 |
| 2020 | $998 | $129,100 |
| 2019 | -- | $129,100 +21.2% |
| 2018 | $820 | $106,500 |
| 2016 | $820 | $106,500 |
| 2013 | $820 | $106,500 |
| 2012 | -- | $106,500 |
| 2011 | -- | $106,500 -5% |
| 2010 | -- | $112,100 |
| 2009 | -- | $112,100 |
Find assessor info on the county website
Neighborhood: 28043
Nearby homes
- $278,3003 bd2 ba1.4k sqft270 Tanners Grove Rd, Forest City, NC 28043Off Market
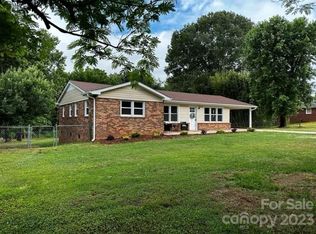
- $303,1003 bd2 ba1.9k sqft236 Tanners Grove Rd, Forest City, NC 28043Off Market
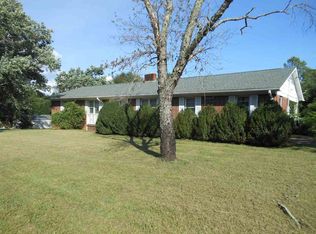
- $269,9004 bd2 ba1.7k sqft253 Tanners Grove Rd, Forest City, NC 28043Off Market
- $5,0000.32 Acres253 Tanners Grove Rd, Forest city, NC 28043Off Market
- $253,8003 bd2 ba1.5k sqft265 Tanners Grove Rd, Forest City, NC 28043Off Market
- $305,9003 bd2 ba2.2k sqft292 Tanners Grove Rd, Forest City, NC 28043Off Market
- $4,9000.4 Acres292 Tanners Grove Rd, Forest city, NC 28043Off Market
- $1,1004,791 Square FeetBrookmont Ave, Forest city, NC 28043Off Market
Nearby schools
GreatSchools rating
- 6/10Harris Elementary SchoolGrades: PK-5Distance: 1.1 mi
- 5/10Chase Middle SchoolGrades: 6-8Distance: 3.4 mi
- 8/10Rutherford Early College High SchoolGrades: 9-12Distance: 3.3 mi
Schools provided by the listing agent
- Elementary: Harris
- Middle: Chase
- High: Chase
Source: Canopy MLS as distributed by MLS GRID. This data may not be complete. We recommend contacting the local school district to confirm school assignments for this home.


Get pre-qualified for a loan
At Zillow Home Loans, we can pre-qualify you in as little as 5 minutes with no impact to your credit score.An equal housing lender. NMLS #10287.
- North Carolina
- Rutherford County
- Forest City
- 28043
- 258 Tanners Grove Rd
Nearby cities
Nearby zip codes
Other Forest City Topics
