Spectacular, 4-5 bedroom, 3-full bath colonial in one of Canfield's most prestigious and highly desired areas! Beautifully maintained over the course of years is most prevalent on ALL levels of this home! Formal ceramic foyer, through to a nice living room and formal dining room with a custom hard wood floor. The recently-updated kitchen boasts high-end custom cherry cabinetry with soft-close applications as well as pull-out drawers, beautiful ceramic backsplash, coupled with full-quartz surfaces and lovely LED lighting. You'll appreciate the large island and newer appliances that make this kitchen a chef's dream. Relax after a long day in the very spacious family room, offering a newer gas log fireplace with bifold doors and pendulum windows in back of house. Off the kitchen, down the hall, you'll find a FULL bath, remodeled laundry room, with washer and dryer staying. Down the same hallway you'll find an a bedroom (or a nice office); ideal first floor amenity. The upstairs awaits as you'll find four nice bedrooms with tons of closet space. The spacious master has a large walk-in closet and an updated ensuite with granite surfaces.
The outdoor entertaining begins with a very large composite deck with a custom paver patio and lovely landscaping, sloped down to the lower rear yard area. Invisible fence with with three dog collars and transponders provided for your four-legged buddies.
The unfinished basement is spotless and ready for your touches including plumbed for a 4th full bath. Recent electrical updates and dedicated circuits in the basement have been added for a treadmill, dehumidifier plus additional outlets, so if a finished basement is in your sights, the possibilities are endless! Seller replaced all basement windows with glass block soon after moving in, including new garage doors and openers in 2016. Many, many other improvements on list provided. CANFIELD SCHOOLS. This one won't last. Call today before it's gone!
Closed
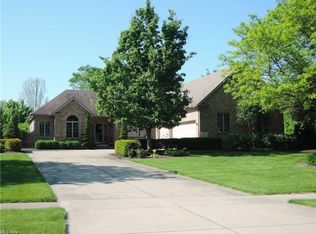
Street View
Zillow last checked:
Listing updated:
Bought with:
Maria C Cocca, 448708
Howard Hanna
Source: MLS Now,MLS#: 5022481 Originating MLS: Youngstown Columbiana Association of REALTORS
Originating MLS: Youngstown Columbiana Association of REALTORSPrice history
| Date | Event | Price |
|---|---|---|
| 4/17/2024 | Sold | $519,000+2%$186/sqft |
Source:  MLS Now #5022481 Report a problem MLS Now #5022481 Report a problem | ||
| 3/15/2024 | Pending sale | $509,000$182/sqft |
Source: MLS Now #5022481 Report a problem | ||
| 3/14/2024 | Listed for sale | $509,000+46.7%$182/sqft |
Source: MLS Now #5022481 Report a problem | ||
| 3/1/2016 | Sold | $347,000-0.6%$124/sqft |
Source: MLS Now #3777936 Report a problem | ||
| 2/3/2016 | Pending sale | $349,000$125/sqft |
Source: Burgan Real Estate #3777936 Report a problem | ||
| 2/1/2016 | Listed for sale | $349,000-1.6%$125/sqft |
Source: Burgan Real Estate #3777936 Report a problem | ||
| 11/20/2014 | Listing removed | $354,500$127/sqft |
Source: agency real estate inc #3642784 Report a problem | ||
| 8/6/2014 | Listed for sale | $354,500+31.3%$127/sqft |
Source: agency real estate inc #3642784 Report a problem | ||
| 2/19/1999 | Sold | $269,900$97/sqft |
Source: Public Record Report a problem | ||
Get a cash offer in 3 minutes
Find out how much your home could sell for in as little as 3 minutes with a no-obligation cash offer.
Estimated market value
$565,500
