Welcome home to 258 Timbermill Drive. Here, the front porch welcomes you into the bright, open floor plan with 9-foot ceilings and laminate flooring flowing throughout, creating an inviting space with no carpet to worry about. The kitchen is designed for everyday ease, with convenient pull-out shelves in the cabinets that make reaching everything a breeze, while pocket doors add thoughtful functionality to the laundry room and primary bedroom closet. Outside, the corner lot offers a fenced backyard where you can relax, entertain, or simply enjoy a little time outdoors. Take a stroll along the neighborhood sidewalks, cool off in the community pool, or let the kids enjoy the playground, all just steps from home. Lovingly cared for by its single owner and never home to pets, this home has been thoughtfully maintained and is ready for you to settle in and enjoy. With a brand new roof and water heater, both installed in 2026, you can move in with confidence and start making it your own. Disclaimer: CMLS has not reviewed and, therefore, does not endorse vendors who may appear in listings.
Contingent
$260,000
258 Timbermill Dr, Lexington, SC 29073
3beds
1,553sqft
Single Family Residence
Built in 2003
9,147 Square Feet Lot
$257,100 Zestimate®
$167/sqft
$35/mo HOA
What's special
Front porchCorner lotLaminate flooring flowing throughoutBright open floor planFenced backyard
- 41 days
- 769
- 31
Likely to sell faster than
Zillow last checked:
Listing updated:
Listed by:
Jessica Luther,
Coldwell Banker Realty
Source: Consolidated MLS,MLS#: 641408
Facts & features
Interior
Bedrooms & bathrooms
- Bedrooms: 3
- Bathrooms: 2
- Full bathrooms: 2
- Main level bathrooms: 2
Primary bedroom
- Features: Tub-Garden, Bath-Private, Walk-In Closet(s), Tub-Shower, Floors-Laminate
- Level: Main
Bedroom 2
- Features: Bath-Shared, Ceiling Fan(s), Closet-Private, Floors-Laminate
- Level: Main
Bedroom 3
- Features: Bath-Shared, Closet-Private, Floors-Laminate
- Level: Main
Great room
- Level: Main
Kitchen
- Features: Bay Window, Pantry, Counter Tops-Formica, Cabinets-Stained, Floors-Vinyl
- Level: Main
Heating
- Central, Gas 1st Lvl
Cooling
- Central Air
Appliances
- Included: Smooth Surface, Dishwasher, Disposal, Dryer, Refrigerator, Washer, Gas Water Heater
- Laundry: Heated Space, Main Level
Features
- Flooring: Laminate, Vinyl
- Has basement: No
- Has fireplace: No
Interior area
- Total structure area: 1,553
- Total interior livable area: 1,553 sqft
Property
Parking
- Total spaces: 2
- Parking features: Garage - Attached
- Attached garage spaces: 2
Features
- Stories: 1
- Patio & porch: Patio
- Fencing: Rear Only Wood
Lot
- Size: 9,147 Square Feet
- Features: Corner Lot
Details
- Parcel number: 00443501053
Construction
Type & style
- Home type: SingleFamily
- Architectural style: Traditional
- Property subtype: Single Family Residence
Materials
- Brick-Partial-AbvFound, Vinyl
- Foundation: Slab
Condition
- New construction: No
- Year built: 2003
Utilities & green energy
- Sewer: Public Sewer
- Water: Public
- Utilities for property: Electricity Connected
Community & HOA
Community
- Subdivision: TIMBERLAND PLACE
HOA
- Has HOA: Yes
- Services included: Common Area Maintenance, Playground, Sidewalk Maintenance
- HOA fee: $213 semi-annually
Location
- Region: Lexington
Financial & listing details
- Price per square foot: $167/sqft
- Tax assessed value: $248,742
- Annual tax amount: $945
- Date on market: 8/21/2026
- Listing agreement: Exclusive Right To Sell
- Road surface type: Paved
Estimated market value
$257,100
$244,000 - $270,000
$1,809/mo
Price history
| Date | Event | Price |
|---|---|---|
| 9/28/2026 | Contingent | $260,000$167/sqft |
Source:  Consolidated MLS #641408 Report a problem Consolidated MLS #641408 Report a problem | ||
| 9/28/2026 | Listed for sale | $260,000$167/sqft |
Source: Consolidated MLS #641408 Report a problem | ||
| 9/21/2026 | Contingent | $260,000$167/sqft |
Source: Consolidated MLS #641408 Report a problem | ||
| 8/22/2026 | Listed for sale | $260,000+115.2%$167/sqft |
Source: Consolidated MLS #641408 Report a problem | ||
| 3/11/2003 | Sold | $120,825$78/sqft |
Source: Agent Provided Report a problem | ||
Public tax history
| Year | Property taxes | Tax assessment |
|---|---|---|
| 2025 | $945 +9.2% | $6,675 +15% |
| 2024 | $866 +4.4% | $5,804 |
| 2023 | $829 -4% | $5,804 |
| 2022 | $863 | $5,804 |
| 2021 | -- | $5,804 +13.9% |
| 2019 | -- | $5,095 |
| 2018 | $793 +1.9% | $5,095 |
| 2017 | $778 +3.1% | $5,095 +0% |
| 2016 | $755 +0.9% | $5,094 |
| 2015 | $748 | $5,094 -5.1% |
| 2014 | $748 -0.7% | $5,365 -0.1% |
| 2013 | $754 | $5,370 |
| 2012 | -- | $5,370 |
| 2011 | -- | $5,370 |
| 2010 | -- | $5,370 +11% |
| 2009 | -- | $4,840 |
| 2008 | -- | $4,840 |
| 2007 | -- | $4,840 |
| 2006 | -- | $4,840 |
| 2005 | -- | $4,840 +14.2% |
| 2004 | -- | $4,240 |
| 2003 | -- | $4,240 |
Find assessor info on the county website
Monthly payment
Est. payment
Payment breakdown
Explore the cost of this home by adjusting the details. Changes won't be saved.Climate risks
Neighborhood: 29073
Nearby schools
Schools provided by the listing agent
- Elementary: Oak Grove
- Middle: Meadow Glen
- High: River Bluff
- District: Lexington One
Source: Consolidated MLS. This data may not be complete. We recommend contacting the local school district to confirm school assignments for this home.
Similar homes

- $275,0004 bd3 ba1.9k sqft220 Chaps Cir, Lexington, SC 29073For Sale
 MLS ID #644043, Keon Wilson. Consolidated MLS
 - $240,0003 bd2 ba1.2k sqft248 Mossborough Dr, Lexington, SC 29073For Sale
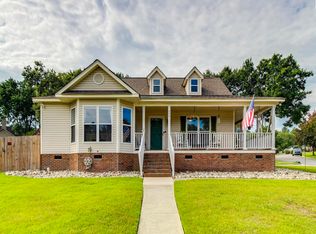 MLS ID #640849, Staci Green. Consolidated MLS
 - $252,0003 bd2 ba1.3k sqft209 Mossborough Dr, Lexington, SC 29073For Sale
 MLS ID #640577, Sonny Solomon. Consolidated MLS
 - $264,9993 bd3 ba1.7k sqft224 Wallace Cir, Lexington, SC 29073For Sale
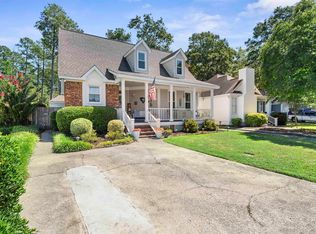 MLS ID #643204, Nikcole Ross. Consolidated MLS
