Skip main navigation
Closed
  • Listed by: Sugarbush Real Estate/Sugarbush Vil
    Bought with: Sugarbush Real Estate/Sugarbush Vil
    $1,430,000

    258 Upper Village Road, Warren, VT 05674

    5beds
    3,645sqft
    Single Family Residence
    Built in 2003
    0.6 Acres Lot
    $1,621,700 Zestimate®
    $392/sqft
    $5,062 Estimated rent

    Home value

    $1,621,700

    $1.51M - $1.77M

    $5,062/mo

    Zestimate® history
    Loading
    Loading...

    Owner options

    List your home for rent

    $5,062/mo

    Rent Zestimate®

    Find your next renter with Zillow Rental Manager. Plus, with online applications, you can quickly screen prospective tenants – for free.

    Learn more

    $5,062/mo

    Rent Zestimate®

    Refinance and save

    $8,274/mo

    Est. payment

    Refinancing to a lower rate could help reduce your monthly payments and save thousands over the life of the loan.

    See today's rates

    $8,274/mo

    Est. payment

    Explore your selling options

    Work with a Zillow partner agent

    Leverage their expertise and Zillow's premium Showcase listings to get your home seen by more buyers.

    Get started

    List with your own agent

    Get your home in front of millions of buyers by listing it on Zillow.

    Learn how to do it

    Sell it yourself

    Take full control of how buyers see your home on Zillow by listing For Sale by Owner (FSBO).

    List your home

    What's special

    Pool tablePrivate bathroom accessPlay spaceHuge gathering spaceUpdated ss appliancesChefs kitchenLarge bedrooms
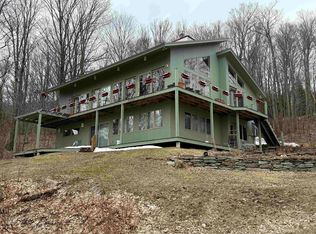
    Here's a rare opportunity to own a Custom designed, year round resort area home with walls of windows providing panoramic, unobstructed views of Sugarbush Resort ski trails. Ski Sugarbush from your front door, celebrate any occasion beside the 25' tall soaring stone fireplace in the great room. Gather on the deck and embrace the moon and stars warmed by the glowing outdoor hearth. The pictures tell the story. Chefs kitchen with island and updated SS appliances, large bedrooms with private bathroom access, open loft area with play space or a home office. The lower level great room features a pool table and huge gathering space with access to the backyard. Two additional bedrooms and shared bathroom on the walkout lower level provides even more sleeping space for family or guests. You'll be amazed at the custom finishes and care given this ultimate ski chateau created by an inspired owner. Showings begin 6/10/23

    Zillow last checked:

    Listing updated:

    Listed by:

    Karl Klein,

    Sugarbush Real Estate/Sugarbush Vil karl@hickokandboardman.com

    Bought with:

    Barbara Mitchell

    Sugarbush Real Estate/Sugarbush Vil

    Source: PrimeMLS,MLS#: 4956375MLS Logo

    Facts & features

    Interior

    Bedrooms & bathrooms
    • Bedrooms: 5
    • Bathrooms: 4
    • Full bathrooms: 2
    • 3/4 bathrooms: 1
    • 1/2 bathrooms: 1
    Heating
    • Propane, Baseboard, Hot Water, In Floor, Radiant
    Cooling
    • None
    Appliances
    • Included: ENERGY STAR Qualified Dishwasher, ENERGY STAR Qualified Dryer, Microwave, Electric Range, ENERGY STAR Qualified Refrigerator, ENERGY STAR Qualified Washer, Water Heater off Boiler, Owned Water Heater, Exhaust Fan
    • Laundry: 1st Floor Laundry
    Features
    • Cathedral Ceiling(s), Ceiling Fan(s), Hearth, Kitchen Island, Primary BR w/ BA, Natural Light, Indoor Storage, Vaulted Ceiling(s), Walk-In Closet(s), Smart Thermostat
    • Flooring: Carpet, Ceramic Tile, Hardwood
    • Windows: Blinds, Double Pane Windows
    • Basement: Climate Controlled,Daylight,Finished,Full,Interior Stairs,Walkout,Interior Access,Exterior Entry,Walk-Out Access
    • Number of fireplaces: 2
    • Fireplace features: Wood Burning, 2 Fireplaces, Wood Stove Hook-up
    • Furnished: Yes
    Interior area
    • Total structure area: 3,766
    • Total interior livable area: 3,645 sqft
    • Finished area above ground: 2,362
    • Finished area below ground: 1,283

    Property

    Parking
    • Total spaces: 4
    • Parking features: Crushed Stone, Driveway, On Site, Parking Spaces 4
    • Has uncovered spaces: Yes
    Features
    • Levels: Two
    • Stories: 2
    • Patio & porch: Covered Porch
    • Exterior features: Deck, Garden
    • Has view: Yes
    • View description: Mountain(s)
    • Frontage length: Road frontage: 201
    Lot
    • Size: 0.60 Acres
    • Features: Hilly, Landscaped, Ski Area, Trail/Near Trail, Views, Mountain
    Details
    • Zoning description: res

    Construction

    Type & style
    • Home type: SingleFamily
    • Architectural style: Adirondack,Contemporary
    • Property subtype: Single Family Residence
    Materials
    • Wood Frame, Clapboard Exterior
    • Foundation: Concrete
    • Roof: Standing Seam
    Condition
    • New construction: No
    • Year built: 2003

    Utilities & green energy

    • Electric: 200+ Amp Service, Circuit Breakers
    • Sewer: Community, Metered
    • Utilities for property: Cable, Propane, Fiber Optic Internt Avail

    Community & neighborhood

    Security
    • Security features: Carbon Monoxide Detector(s), HW/Batt Smoke Detector
    Location
    • Region: Warren

    Other

    Other facts
    • Road surface type: Unpaved

    Price history

    DateEventPrice
    7/18/2023Sold$1,430,000+3.6%$392/sqft
    Source: PrimeMLS #4956375 Report a problem
    6/11/2023Contingent$1,380,000$379/sqft
    Source: PrimeMLS #4956375 Report a problem
    6/8/2023Listed for sale$1,380,000+112.6%$379/sqft
    Source: PrimeMLS #4956375 Report a problem
    6/6/2015Listing removed$649,000$178/sqft
    Source: Sugarbush Real Estate - Warren Office #4362269 Report a problem
    7/22/2014Listed for sale$649,000-3%$178/sqft
    Source: Sugarbush Real Estate - Warren Office #4250346 Report a problem
    6/4/2014Listing removed$669,000$184/sqft
    Source: Sugarbush Real Estate #4250346 Report a problem
    12/20/2013Listed for sale$669,000$184/sqft
    Source: Sugarbush Real Estate #4250346 Report a problem

    Public tax history

    Tax history is unavailable.

    Neighborhood: 05674

    Nearby schools

    GreatSchools rating
    Schools provided by the listing agent
    • Middle: Harwood Union Middle/High
    • High: Harwood Union High School
    • District: Washington West

    Source: PrimeMLS. This data may not be complete. We recommend contacting the local school district to confirm school assignments for this home.

    Get pre-qualified for a loan
    At Zillow Home Loans, we can pre-qualify you in as little as 5 minutes with no impact to your credit score.

    An equal housing lender. NMLS #10287.

    Sell for more on Zillow
    Get a Zillow Showcase℠ listing at no additional cost and you could sell for .
    $1,621,700
    2% more
    +$32,434
    With Zillow Showcase(estimated)
    $1,654,134