This delightful 3 bedroom, 2 ½ bath home is perfectly situated just a short drive from the beach and all the treasures of the Little River area. Arched doorways and vaulted ceilings offer beautiful architectural style and a lovely sense of openness. Lush wood flooring runs throughout the living area. The large kitchen features fully trimmed white cabinetry, tile flooring, recessed lighting, and great design perfect for entertaining. With a utility sink and even more shelving space, the laundry room is just around the corner from the kitchen and is can be closed off out of view. The spacious primary bedroom serves as a true retreat with its vaulted ceiling, ceiling fan, a generously sized walk-in closet, and an en-suite bath complete with a tub, separate shower, and double sinks. Guest bedrooms are thoughtfully designed and connected by a bath, ensuring privacy and convenience. An additional half bath is available for guests use. The living area opens to a large sunroom. Outdoor living is equally impressive as you transition from afternoon tea on the screened porch, to sunning on the paver patio. The back yard is framed with black fencing and is ideal for relaxing or yard games while grilling out with friends. The oversized 2-car garage provides more than ample storage and parking. Community amenities are a blessing and this community offers many. Tennis courts, a large swimming pool, a children's playground, a wonderful covered and enclosed picnic area and common area ponds are some of the treats. This prime location offers easy access to shops, entertainment, restaurants, golf courses, and the waterway and the beautiful blue Atlantic Ocean and it's white sandy beaches making this an exceptional place to call home. Come find your own place in the sun today! Square footage is approximate and not guaranteed. Buyer is responsible for verification.
Sold for $352,250
$352,250
258 Vermillion Dr., Little River, SC 29566
3beds
2,262sqft
Single Family Residence
Built in 2005
10,018 Square Feet Lot
$355,800 Zestimate®
$156/sqft
$2,218 Estimated rent
Home value
$355,800
$334,000 - $377,000
$2,218/mo
Zestimate® history
Owner options
List your home for rent
$2,218/mo
Rent Zestimate®
Find your next renter with Zillow Rental Manager. Plus, with online applications, you can quickly screen prospective tenants – for free.
$2,218/mo
Rent Zestimate®
Refinance and save
$2,125/mo
Est. payment
Refinancing to a lower rate could help reduce your monthly payments and save thousands over the life of the loan.
$2,125/mo
Est. payment
Explore your selling options
Work with a Zillow partner agent
Leverage their expertise and Zillow's premium Showcase listings to get your home seen by more buyers.
Get startedList with your own agent
Get your home in front of millions of buyers by listing it on Zillow.
Learn how to do itSell it yourself
Take full control of how buyers see your home on Zillow by listing For Sale by Owner (FSBO).
List your homeWhat's special
Zillow last checked:
Listing updated:
Listed by:
Kristin Owens MainLine:843-650-0998,
CB Sea Coast Advantage MI,
Melodye A Lane-Laveglia 843-450-3269,
CB Sea Coast Advantage MI
Bought with:
Janine Frank, 79895
Century 21 The Harrelson Group
Source: CCAR,MLS#: 2420030 Originating MLS: Coastal Carolinas Association of Realtors
Originating MLS: Coastal Carolinas Association of RealtorsFacts & features
Interior
Bedrooms & bathrooms
- Bedrooms: 3
- Bathrooms: 3
- Full bathrooms: 2
- 1/2 bathrooms: 1
Rooms
- Room types: Carolina Room, Foyer, Screened Porch, Utility Room
Primary bedroom
- Features: Ceiling Fan(s), Main Level Master, Vaulted Ceiling(s), Walk-In Closet(s)
- Level: First
Primary bedroom
- Dimensions: 15x16
Bedroom 1
- Level: First
Bedroom 1
- Dimensions: 11x10
Bedroom 2
- Level: First
Bedroom 2
- Dimensions: 13x11
Primary bathroom
- Features: Bathtub, Dual Sinks, Separate Shower
Dining room
- Features: Separate/Formal Dining Room, Vaulted Ceiling(s)
Dining room
- Dimensions: 11x16
Kitchen
- Features: Breakfast Bar, Breakfast Area, Pantry
Kitchen
- Dimensions: 12x12
Living room
- Features: Ceiling Fan(s), Vaulted Ceiling(s)
Living room
- Dimensions: 20x16
Other
- Features: Bedroom on Main Level, Entrance Foyer
Heating
- Central, Electric
Cooling
- Central Air
Appliances
- Included: Dishwasher, Disposal, Range, Dryer, Washer
- Laundry: Washer Hookup
Features
- Split Bedrooms, Window Treatments, Breakfast Bar, Bedroom on Main Level, Breakfast Area, Entrance Foyer
- Flooring: Carpet, Tile, Wood
Interior area
- Total structure area: 2,962
- Total interior livable area: 2,262 sqft
Property
Parking
- Total spaces: 4
- Parking features: Attached, Garage, Two Car Garage, Garage Door Opener
- Attached garage spaces: 2
Features
- Levels: One
- Stories: 1
- Patio & porch: Rear Porch, Patio, Porch, Screened
- Exterior features: Fence, Porch, Patio
- Pool features: Community, Outdoor Pool
Lot
- Size: 10,018 Square Feet
- Features: Outside City Limits, Rectangular, Rectangular Lot
Details
- Additional parcels included: ,
- Parcel number: 31203010090
- Zoning: PDD
- Special conditions: None
Construction
Type & style
- Home type: SingleFamily
- Architectural style: Traditional
- Property subtype: Single Family Residence
Materials
- Vinyl Siding
- Foundation: Slab
Condition
- Resale
- Year built: 2005
Details
- Builder model: Olympic
- Builder name: Beazer
Utilities & green energy
- Utilities for property: Cable Available, Electricity Available, Phone Available, Sewer Available, Underground Utilities
Community & HOA
Community
- Features: Clubhouse, Golf Carts OK, Recreation Area, Tennis Court(s), Long Term Rental Allowed, Pool
- Security: Smoke Detector(s)
- Subdivision: Hidden Lakes Village
HOA
- Has HOA: Yes
- Amenities included: Clubhouse, Owner Allowed Golf Cart, Owner Allowed Motorcycle, Pet Restrictions, Tennis Court(s)
- Services included: Association Management, Common Areas, Legal/Accounting, Pool(s), Trash
- HOA fee: $92 monthly
Location
- Region: Little River
Financial & listing details
- Price per square foot: $156/sqft
- Tax assessed value: $363,155
- Annual tax amount: $4,469
- Date on market: 8/28/2024
- Listing terms: Cash,Conventional
- Electric utility on property: Yes
Price history
| Date | Event | Price |
|---|---|---|
| 10/30/2024 | Sold | $352,250-2.1%$156/sqft |
Source:  CCAR #2420030 Report a problem CCAR #2420030 Report a problem | ||
| 9/23/2024 | Contingent | $359,900$159/sqft |
Source: CCAR #2420030 Report a problem | ||
| 8/28/2024 | Listed for sale | $359,900+58.1%$159/sqft |
Source: CCAR #2420030 Report a problem | ||
| 9/1/2005 | Sold | $227,645$101/sqft |
Source: Public Record Report a problem | ||
Public tax history
| Year | Property taxes | Tax assessment |
|---|---|---|
| 2025 | $4,469 +476% | $363,155 +53.4% |
| 2024 | $776 | $236,693 +15% |
| 2023 | -- | $205,820 |
| 2022 | $679 | $205,820 |
| 2021 | $679 | -- |
| 2020 | -- | -- |
| 2019 | -- | -- |
| 2018 | $646 | $8,710 +0% |
| 2017 | -- | $8,706 |
| 2016 | -- | $8,706 |
| 2015 | -- | $8,706 |
| 2014 | -- | $8,706 |
| 2013 | -- | -- |
| 2012 | -- | -- |
| 2010 | -- | $8,484 +27.2% |
| 2009 | -- | $6,668 |
| 2008 | -- | $6,668 |
| 2007 | -- | $6,668 |
Find assessor info on the county website
Neighborhood: 29566
Nearby homes
- $300,8003 bd2 ba1.6k sqft262 Vermillion Dr, Little River, SC 29566Off Market
- $272,1003 bd2 ba1.2k sqft254 Vermillion Dr, Little River, SC 29566Off Market
- $271,6113 bd2 ba1.3k sqft250 Vermillion Dr, Little River, SC 29566Off Market
- $394,4003 bd2 ba1.9k sqft266 Vermillion Dr, Little River, SC 29566Off Market
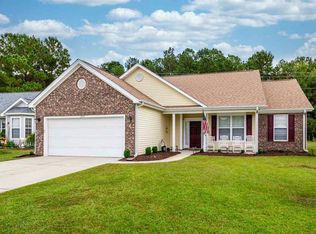
- $297,5003 bd2 ba1.7k sqft259 Vermillion Dr, Little River, SC 29566Off Market
- $256,1003 bd3 ba1.6k sqft177 Cypress Hollow Dr, Little River, SC 29566Off Market
- $284,2003 bd2 ba1.5k sqft255 Vermillion Dr, Little River, SC 29566Off Market
- $345,6003 bd2 ba2.2k sqft263 Vermillion Dr, Little River, SC 29566Off Market
Nearby schools
GreatSchools rating
- 7/10Waterway ElementaryGrades: PK-5Distance: 3.6 mi
- 9/10North Myrtle Beach Middle SchoolGrades: 6-8Distance: 3.5 mi
- 6/10North Myrtle Beach High SchoolGrades: 9-12Distance: 2.5 mi
Schools provided by the listing agent
- Elementary: Waterway Elementary
- Middle: North Myrtle Beach Middle School
- High: North Myrtle Beach High School
Source: CCAR. This data may not be complete. We recommend contacting the local school district to confirm school assignments for this home.


Get pre-qualified for a loan
At Zillow Home Loans, we can pre-qualify you in as little as 5 minutes with no impact to your credit score.An equal housing lender. NMLS #10287.
Sell for more on Zillow
Get a Zillow Showcase℠ listing at no additional cost and you could sell for .
$355,800
2% more
+$7,116
With Zillow Showcase(estimated)
$362,916
- South Carolina
- Horry County
- Little River
- 29566
- 258 Vermillion Dr.
Nearby cities
Nearby zip codes
Other Little River Topics
