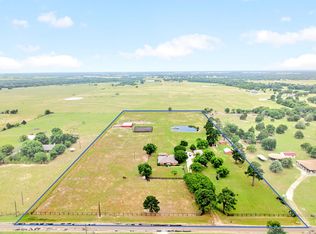
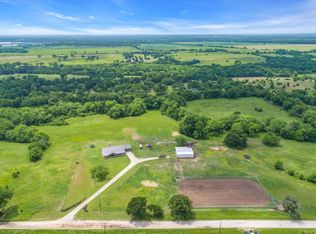
Welcome home to this stunning custom stone estate tucked away on nearly 13 beautifully manicured acres in Wills Point. A picturesque drive winds through mature trees and lush landscaping before arriving at a hilltop setting with a circular driveway and peaceful views of the stocked, fountained pond and fishing dock. Inside, the main home offers a warm and inviting open floor plan with 3 bedrooms, 2 full baths, an office, and a spacious living area anchored by a stone wood-burning fireplace. The kitchen features abundant cabinetry, a large island, breakfast bar, pantry, and seamless flow into the dining and living spaces, making it ideal for everyday living and entertaining. The private primary suite includes a sitting area, generous bath, separate vanities, jetted tub, separate shower, and walk-in closet. A separate-entry guest suite connected by the breezeway provides a bedroom, sitting area, and full bath—perfect for extended family, guests, or flexible living needs. Enjoy the outdoors from the covered porches and patio areas, gather around the fire pit, explore the gardens, chicken coop, cabin, creek, and peaceful wooded acreage, or take advantage of the oversized garage with floored second-story storage. With its blend of privacy, beauty, functionality, and country charm, this one-of-a-kind property offers the space and setting to truly live the good life.
For sale
$750,000
258 Vz County Road 3528, Wills Point, TX 75169
4beds
2,507sqft
Farm, Single Family Residence
Built in 2003
12.82 Acres Lot
$-- Zestimate®
$299/sqft
$-- HOA
What's special
Stone wood-burning fireplacePeaceful wooded acreageChicken coopCustom stone estateJetted tubLush landscapingCircular driveway
- 23 days |
- 1,562 |
- 227 |
Likely to sell faster than
Zillow last checked:
Listing updated:
Listed by:
Monica Johnson 0611228,
M&D Real Estate 972-472-1788
Source: NTREIS,MLS#: 21307607
Loading...
Facts & features
Interior
Bedrooms & bathrooms
- Bedrooms: 4
- Bathrooms: 3
- Full bathrooms: 3
Primary bedroom
- Features: Ceiling Fan(s), En Suite Bathroom, Sitting Area in Primary, Walk-In Closet(s)
- Level: First
- Dimensions: 18 x 15
Primary bedroom
- Features: Ceiling Fan(s), En Suite Bathroom, Sitting Area in Primary
- Level: First
- Dimensions: 19 x 15
Bedroom
- Features: Ceiling Fan(s), En Suite Bathroom
- Level: First
- Dimensions: 13 x 12
Bedroom
- Features: Ceiling Fan(s)
- Level: First
- Dimensions: 11 x 12
Primary bathroom
- Features: Built-in Features, Closet Cabinetry, Double Vanity, En Suite Bathroom, Garden Tub/Roman Tub, Jetted Tub, Linen Closet, Solid Surface Counters, Separate Shower
- Level: First
- Dimensions: 13 x 11
Primary bathroom
- Features: Built-in Features, En Suite Bathroom, Linen Closet, Solid Surface Counters
- Level: First
- Dimensions: 9 x 6
Dining room
- Level: First
- Dimensions: 11 x 11
Other
- Features: Built-in Features, En Suite Bathroom, Solid Surface Counters
- Level: First
- Dimensions: 9 x 5
Kitchen
- Features: Breakfast Bar, Built-in Features, Ceiling Fan(s), Dual Sinks, Eat-in Kitchen, Kitchen Island, Solid Surface Counters
- Level: First
- Dimensions: 13 x 13
Living room
- Features: Built-in Features, Ceiling Fan(s), Fireplace
- Level: First
- Dimensions: 20 x 15
Office
- Features: Built-in Features, Other
- Level: First
- Dimensions: 9 x 8
Utility room
- Features: Built-in Features, Closet, Utility Room
- Level: First
- Dimensions: 6 x 5
Heating
- Central, Electric, Fireplace(s)
Cooling
- Central Air, Ceiling Fan(s), Electric
Appliances
- Included: Dishwasher, Electric Range, Microwave, Vented Exhaust Fan
- Laundry: Washer Hookup, Electric Dryer Hookup, Laundry in Utility Room
Features
- Built-in Features, Decorative/Designer Lighting Fixtures, Double Vanity, Eat-in Kitchen, High Speed Internet, In-Law Floorplan, Kitchen Island, Open Floorplan, Pantry, Cable TV, Walk-In Closet(s), Wired for Sound
- Flooring: Carpet, Ceramic Tile, Engineered Hardwood
- Windows: Shutters, Window Coverings
- Has basement: No
- Number of fireplaces: 1
- Fireplace features: Decorative, Living Room, Stone, Wood Burning
Interior area
- Total interior livable area: 2,507 sqft
Video & virtual tour
Property
Parking
- Total spaces: 2
- Parking features: Additional Parking, Circular Driveway, Door-Multi, Driveway, Garage, Garage Door Opener, Oversized, Garage Faces Side, Side By Side, Storage
- Attached garage spaces: 2
Features
- Levels: One
- Stories: 1
- Patio & porch: Front Porch, Patio, Side Porch, Covered
- Exterior features: Fire Pit, Garden, Lighting, Outdoor Living Area, Private Yard
- Pool features: None
- Has view: Yes
- View description: Water
- Has water view: Yes
Lot
- Size: 12.82 Acres
- Features: Acreage, Back Yard, Lawn, Landscaped, Pond on Lot, Many Trees
- Residential vegetation: Wooded
Details
- Additional structures: Guest House, Outbuilding, Poultry Coop
- Parcel number: R000037497
Construction
Type & style
- Home type: SingleFamily
- Architectural style: Ranch,Traditional,Detached,Farmhouse
- Property subtype: Farm, Single Family Residence
- Attached to another structure: Yes
Materials
- Brick, Rock, Stone
- Foundation: Slab
- Roof: Composition
Condition
- Year built: 2003
Utilities & green energy
- Sewer: Aerobic Septic
- Water: Community/Coop
- Utilities for property: Septic Available, Water Available, Cable Available
Community & HOA
Community
- Security: Prewired, Smoke Detector(s)
- Subdivision: None
HOA
- Has HOA: No
Location
- Region: Wills Point
Financial & listing details
- Price per square foot: $299/sqft
- Tax assessed value: $619,366
- Annual tax amount: $7,640
- Date on market: 6/25/2026
- Listing terms: Cash,Conventional,FHA,VA Loan
Estimated market value
Not available
Estimated sales range
Not available
Not available
Price history
| Date | Event | Price |
|---|---|---|
| 6/25/2026 | Listed for sale | $750,000-4.9%$299/sqft |
Source: NTREIS #21307607 Report a problem | ||
| 10/27/2023 | Listing removed | -- |
Source: NTREIS #20402544 Report a problem | ||
| 10/24/2023 | Contingent | $789,000$315/sqft |
Source: NTREIS #20402544 Report a problem | ||
| 8/10/2023 | Listed for sale | $789,000+67.9%$315/sqft |
Source: NTREIS #20402544 Report a problem | ||
| 8/30/2018 | Sold | -- |
Source: Agent Provided Report a problem | ||
| 7/27/2018 | Pending sale | $469,900$187/sqft |
Source: CENTURY 21 Legacy Realty #13875166 Report a problem | ||
| 6/28/2018 | Listed for sale | $469,900$187/sqft |
Source: Century 21 Legacy #13875166 Report a problem | ||
Public tax history
| Year | Property taxes | Tax assessment |
|---|---|---|
| 2025 | -- | $619,366 -3.7% |
| 2024 | $3,934 +3.3% | $643,460 -1.2% |
| 2023 | $3,807 -29.7% | $651,530 +21.2% |
| 2022 | $5,416 -3% | $537,490 +15.8% |
| 2021 | $5,585 -0.8% | $464,210 +10.6% |
| 2020 | $5,633 -27.6% | $419,540 -5.1% |
| 2019 | $7,784 +18.3% | $442,210 |
| 2018 | $6,581 +5.1% | -- |
| 2017 | $6,264 +2.4% | -- |
| 2016 | $6,120 +6.7% | -- |
| 2015 | $5,737 +15.1% | -- |
| 2014 | $4,984 -1.1% | -- |
| 2012 | $5,040 | -- |
Find assessor info on the county website
Monthly payment
Est. payment
Payment breakdown
Explore the cost of this home by adjusting the details. Changes won't be saved.Climate risks
Neighborhood: 75169
Nearby schools
GreatSchools rating
- 5/10Wills Point Middle SchoolGrades: 5-6Distance: 3.6 mi
- 4/10Wills Point Junior High SchoolGrades: 7-8Distance: 3.7 mi
- 5/10Wills Point High SchoolGrades: 9-12Distance: 4 mi
Schools provided by the listing agent
- Elementary: Willspoint
- Middle: Willspoint
- High: Willspoint
- District: Wills Point ISD
Source: NTREIS. This data may not be complete. We recommend contacting the local school district to confirm school assignments for this home.
- $415,800-- bd-- ba2.5k sqft190 Vz County Road 3528, Wills Point, TX 75169Off Market
- $613,600-- bd-- ba480 sqft340 Vz County Road 3528, Wills Point, TX 75169Off Market
- $378,200-- bd-- ba2.2k sqft340 Vz County Road 3528, Wills Point, TX 75169Off Market
- $452,800-- bd-- ba2k sqft452 Vz County Road 3528, Wills Point, TX 75169Off Market
- $326,400-- bd-- ba1k sqft11011 Fm 47, Wills Point, TX 75169Off Market
- $343,600-- bd-- ba1.7k sqft174 Vz County Road 3528, Wills Point, TX 75169Off Market
- $259,600-- bd-- ba1.9k sqft201 Vz County Road 3528, Wills Point, TX 75169Off Market
- $440,800-- bd-- ba1.5k sqft11095 Fm 47, Wills Point, TX 75169Off Market
A local agent can set up tours, give advice and negotiate with sellers.
Similar homes
- $673,4114 bd3 ba1.8k sqft1401 Vz County Road 3411, Wills Point, TX 75169For Sale
 MLS ID #21274996, Bill Moomaw. NTREIS
 - $850,0004 bd3 ba2.3k sqft1305 Vz County Road 3821, Wills Point, TX 75169For Sale
 MLS ID #96368549, Elaine Fabbri, RE/MAX Four Corners. HAR
 - $400,0003 bd3 ba2.2k sqft540 Vz County Road 3724, Wills Point, TX 75169For Sale
 MLS ID #26009433, Elaine Fabbri, RE/MAX Landmark. GTARMLS
 - $775,0003 bd2 ba2.6k sqft130 Vz County Road 3509, Wills Pt, TX 75117For Sale
 MLS ID #21254803, Kathryn Roan. NTREIS
 - $645,0004 bd2 ba3.3k sqft2986 Vz County Road 3208, Wills Point, TX 75169For SaleMLS ID #21262370, Leah Crombie. NTREIS
- $935,0004 bd2 ba2.5k sqft185 Vz County Road 3818, Wills Point, TX 75169For SaleMLS ID #21279718, Randi Katzenberger. NTREIS
- $625,0004 bd4 ba3.5k sqft1132 Shadow Lakes Dr, Wills Point, TX 75169For SaleMLS ID #21322353, Terri McCoy. NTREIS
- $699,0003 bd3 ba2.4k sqft14054 County Road 352, Terrell, TX 75161For SaleMLS ID #21321278, Vicky Marshall. NTREIS
- $450,0003 bd3 ba1.7k sqft1100 Vz County Road 3414, Wills Point, TX 75169For SaleMLS ID #21320818, Sheila Rose. NTREIS
- $409,0004 bd2 ba1.9k sqft23 Hillside Dr, Wills Point, TX 75169For SaleMLS ID #21291531, David Raglin. NTREIS
- $835,0003 bd3 ba2.5k sqft2211 Canyon Lake Rd, Wills Point, TX 75169For SaleMLS ID #21225020, Matthew Lobban. NTREIS
- $588,0004 bd3 ba3k sqft2473 Vz County Road 2621, Wills Point, TX 75169For SaleMLS ID #21085336, Rob Henderson. NTREIS
- $694,0004 bd2 ba2.1k sqft132 Private Road 7105, Edgewood, TX 75117For SaleMLS ID #21288155, Elaine Fabbri. NTREIS
- $379,9004 bd2 ba2.2k sqft1492 Vz County Road 3502, Wills Point, TX 75169For SaleMLS ID #21244243, Felicia Zummer. NTREIS
- $664,9494 bd3 ba2.1k sqft2044 Eastfield Dr, Wills Point, TX 75169For SaleMLS ID #21259159, Shannon Wagoner. NTREIS
- $794,9003 bd3 ba1.7k sqft101 Friendship Cir, West Tawakoni, TX 75474For SaleMLS ID #21268882, Thomas Miller. NTREIS
- $834,9004 bd3 ba2.3k sqft1143 Rs County Rd 2300, Emory, TX 75440For SaleMLS ID #21324103, Laura Crivello. NTREIS
- $675,0004 bd2 ba1.8k sqft10543 County Road 2326, Terrell, TX 75160For SaleMLS ID #21317507, Kari Hollifield. NTREIS
- $557,7504 bd3 ba2.5k sqft1399 Canyon Lake Rd, Wills Point, TX 75169For SaleMLS ID #21252493, Bill Moomaw. NTREIS
- $795,0005 bd3 ba2.8k sqft2112 Vz County Road 1215, Canton, TX 75103For SaleMLS ID #21261147, Elaine Fabbri. NTREIS
