Skip main navigation
Closed
  • $402,500

    258 W 23rd Pl, Kennewick, WA 99337

    3beds
    2,127sqft
    Single Family Residence
    Built in 1991
    0.28 Acres Lot
    $402,400 Zestimate®
    $189/sqft
    $2,453 Estimated rent

    Home value

    $402,400

    $382,000 - $423,000

    $2,453/mo

    Zestimate® history
    Loading
    Loading...

    Owner options

    List your home for rent

    $2,453/mo

    Rent Zestimate®

    Find your next renter with Zillow Rental Manager. Plus, with online applications, you can quickly screen prospective tenants – for free.

    Learn more

    $2,453/mo

    Rent Zestimate®

    Refinance and save

    $2,631/mo

    Est. payment

    Refinancing to a lower rate could help reduce your monthly payments and save thousands over the life of the loan.

    See today's rates

    $2,631/mo

    Est. payment

    Explore your selling options

    Work with a Zillow partner agent

    Leverage their expertise and Zillow's premium Showcase listings to get your home seen by more buyers.

    Get started

    List with your own agent

    Get your home in front of millions of buyers by listing it on Zillow.

    Learn how to do it

    Sell it yourself

    Take full control of how buyers see your home on Zillow by listing For Sale by Owner (FSBO).

    List your home

    What's special

    Covered wooden deckCozy fireplaceSide yardGarden spaceMature landscapingCharming bay windows throughoutWalk-in closet
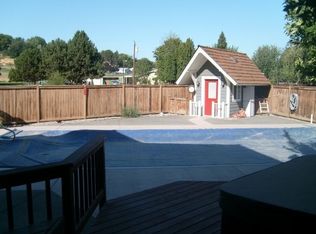
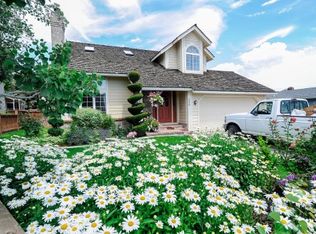
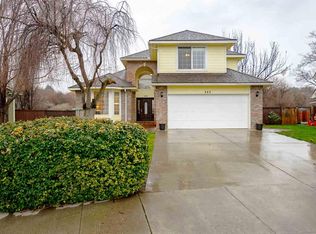
    MLS# 290970 UPDATE! ALL NEW CARPET! Tucked at the end of a cul-de-sac in the quiet Singing Woods neighborhood of SE Kennewick, this 3 BD 3 BA home offers a perfect blend of character, comfort, and privacy. With inviting curb appeal, a masonry brick front porch, and charming bay windows throughout, this home welcomes you with warmth and charm. Inside, recently updated with all brand-new carpet, the formal living and dining rooms provide gracious entertaining spaces, while the kitchen shines with granite counters, a breakfast bar, and a window overlooking the tranquil backyard. The adjacent family room features a cozy fireplace and a bay window framing views of the covered wooden deck—ideal for relaxing or entertaining. The primary suite is a peaceful retreat with vaulted ceilings, an ensuite featuring a corner jetted tub, separate shower, dual sink vanity, and a walk-in closet. The main hall bath includes a skylight, filling the space with natural light. A convenient laundry area with half bath is located off the garage entrance. Outside, the fully fenced backyard backs up to the schoolyard, ensuring no future neighbors and providing an extended area for play. Mature landscaping, garden space, a side yard, and the covered deck create a serene setting for outdoor enjoyment. Additional features include an attached oversized 2-car garage with workshop space. This home offers a calm, relaxing lifestyle in a prime Kennewick location.

    Zillow last checked:

    Listing updated:

    Listed by:

    Araceli Miranda 509-408-3604,

    Kenmore Team

    Bought with:

    E. Brian Gentry, 11109

    RE/MAX Northwest Realtors - Othello

    Source: PACMLS as distributed by MLS GRID,MLS#: 290970MLS Logo

    Facts & features

    Interior

    Bedrooms & bathrooms
    • Bedrooms: 3
    • Bathrooms: 3
    • Full bathrooms: 2
    • 1/2 bathrooms: 1
    Rooms
    • Room types: Bath - Master, Breakfast Bar, Dining - Formal, Dining - Kitchen/Combo, Dining - Living/Combo, Room - Family, Tub - Jetted, Room - Utility, Sunken Room
    Bedroom 1
    • Level: Upper
    • Area: 14 Square Feet
    Bedroom 2
    • Level: Upper
    • Area: 13 Square Feet
    Bedroom 3
    • Level: Upper
    • Area: 13 Square Feet
    Dining room
    • Level: Main
    • Area: 14 Square Feet
    Family room
    • Level: Main
    • Area: 18 Square Feet
    Kitchen
    • Level: Main
    • Area: 13 Square Feet
    Living room
    • Level: Main
    • Area: 15 Square Feet
    Utility room
    • Level: Main
    • Area: 8 Square Feet
    Heating
    • Heat Pump
    Cooling
    • Heat Pump
    Appliances
    • Included: Dishwasher, Disposal, Microwave, Range/Oven
    Features
    • Vaulted Ceiling(s), Drapes/Blinds, Storage, Utility Room
    • Flooring: Carpet
    • Windows: Double Pane Windows
    • Fireplace features: One, Masonry
    Interior area
    • Total structure area: 2,127
    • Total interior livable area: 2,127 sqft

    Property

    Parking
    • Parking features: Attached, 2 car, RV Access/Parking
    Features
    • Levels: Two
    • Stories: 2
    • Patio & porch: Covered
    • Exterior features: Fenced, Lighting, Water Feature
    Lot
    • Size: 0.28 Acres
    • Features: Plat Map - Recorded, Garden
    Details
    • Parcel number: 112894130000002
    • Zoning: SINGLE FAMILY R

    Construction

    Type & style
    • Home type: SingleFamily
    • Property subtype: Single Family Residence
    Materials
    • Masonry
    • Foundation: Crawl Space
    • Roof: Shake
    Condition
    • New construction: No
    • Year built: 1991

    Utilities & green energy

    • Sewer: Sewer Connected
    • Water: Public
    • Utilities for property: Appliances-Electric, Cable Connected, Electricity Connected

    Community & HOA

    Community
    • Subdivision: Kennewick SE
    Location
    • Region: Kennewick

    Financial & listing details

    • Price per square foot: $189/sqft
    • Tax assessed value: $378,330
    • Annual tax amount: $3,323
    • Date on market: 3/5/2026
    • Cumulative days on market: 156 days
    • Listing terms: Cash,Conventional,FHA,VA
    • Inclusions: Home and Land

    Price history

    DateEventPrice
    9/10/2026Sold$402,500-0.6%$189/sqft
    Source: PACMLS as distributed by MLS GRID #290970 Report a problem
    8/27/2026Pending sale$405,000$190/sqft
    Source: PACMLS as distributed by MLS GRID #290970 Report a problem
    8/26/2026Listing removed$405,000$190/sqft
    Source: PACMLS as distributed by MLS GRID #290970 Report a problem
    8/10/2026Pending sale$405,000$190/sqft
    Source: PACMLS as distributed by MLS GRID #290970 Report a problem
    7/23/2026Price change$405,000-3.5%$190/sqft
    Source: PACMLS as distributed by MLS GRID #290970 Report a problem
    6/10/2026Price change$419,900-4.4%$197/sqft
    Source: PACMLS as distributed by MLS GRID #290970 Report a problem
    5/19/2026Price change$439,000-1.3%$206/sqft
    Source: PACMLS as distributed by MLS GRID #290970 Report a problem
    3/5/2026Listed for sale$445,000$209/sqft
    Source: PACMLS as distributed by MLS GRID #290970 Report a problem

    Public tax history

    YearProperty taxesTax assessment
    2025$3,323 -11.6%$378,330 -8.3%
    2024$3,758 +109.4%$412,590 +5.9%
    2023$1,795 -28.1%$389,750 +30.6%
    2022$2,497 -16.4%$298,390 +11.2%
    2021$2,987 -4.7%$268,370 -2.7%
    2020$3,134 +2.4%$275,940 +6.8%
    2019$3,060 +11.8%$258,370 +11.4%
    2018$2,736 -5.3%$232,020 +12.8%
    2017$2,890 +7.3%$205,670
    2016$2,695 $205,670 +4.4%
    2015$2,695 +0.7%$197,030
    2014$2,675 $197,030
    2013$2,675 $197,030
    2012-- $197,030
    2011-- $197,030
    2010-- $197,030 +10.1%
    2009-- $179,000
    2008-- --
    2007-- --
    2006-- --
    Find assessor info on the county website

    Neighborhood: 99337

    Nearby schools

    GreatSchools rating
    Sell for more on Zillow
    Get a Zillow Showcase℠ listing at no additional cost and you could sell for .
    $402,400
    2% more
    +$8,048
    With Zillow Showcase(estimated)
    $410,448
    Sell for more on Zillow
    Get a Zillow Showcase℠ listing at no additional cost and you could sell for .
    $402,400
    2% more
    +$8,048
    With Zillow Showcase(estimated)
    $410,448