Skip main navigation
Under contract
  • $69,900

    258 W Illinois St, Dunfermline, IL 61524

    3beds
    1,232sqft
    : 
    $564/mo
    Get pre-qualified
    Single Family Residence, Residential
    Built in ----
    0.7 Acres Lot
    $-- Zestimate®
    $57/sqft
    $-- HOA

    What's special

    Comfortable main-floor livingGenerous outdoor spaceAll appliancesLarge garage
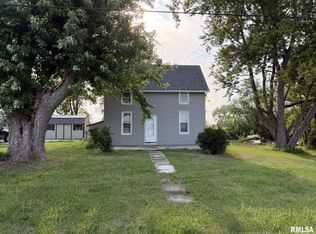
    A well-maintained home offering comfortable main-floor living and plenty of outdoor space. The main floor features all appliances, an updated bathroom with a walk-in shower, and a convenient porch just off the kitchen. The property includes a large garage and three lots, providing an abundance of yard space for outdoor activities, gardening, or additional parking. A newer furnace and A/C add to the home's value and peace of mind. An affordable opportunity with practical updates and generous outdoor space. Sold "AS IS".
    51 days
    1
    0

    Likely to sell faster than

    Zillow last checked:

    Listing updated:

    Listed by:

    Samantha J Braden Office:309-647-8811,

    Rhoades Real Estate & Land Auc

    Source: RMLS Alliance as distributed by MLS GRID,MLS#: PA1269529MLS LogoOriginating MLS: Peoria Area Association of Realtors

      Facts & features

      Interior

      Bedrooms & bathrooms
      • Bedrooms: 3
      • Bathrooms: 1
      • Full bathrooms: 1
      Bedroom 1
      • Level: Main
      • Dimensions: 10ft 5in x 11ft 1in
      Bedroom 2
      • Level: Main
      • Dimensions: 10ft 0in x 11ft 6in
      Bedroom 3
      • Level: Upper
      • Dimensions: 23ft 2in x 10ft 0in
      Kitchen
      • Level: Main
      • Dimensions: 13ft 9in x 14ft 2in
      Laundry
      • Level: Main
      • Dimensions: 10ft 1in x 10ft 7in
      Living room
      • Level: Main
      • Dimensions: 24ft 6in x 13ft 8in
      Main level
      • Area: 1000
      Upper level
      • Area: 232
      Heating
      • Has Heating (Unspecified Type)
      Cooling
      • Central Air
      Appliances
      • Included: Dryer, Range, Refrigerator, Washer, Gas Water Heater
      Features
      • Basement: Partial
      Interior area
      • Total structure area: 1,232
      • Total interior livable area: 1,232 sqft

      Property

      Parking
      • Total spaces: 2
      • Parking features: Detached
      • Garage spaces: 2
      • Details: Number Of Garage Remotes: 1
      Features
      • Patio & porch: Porch
      Lot
      • Size: 0.7 Acres
      • Dimensions: 254 x 125
      • Features: Level
      Details
      • Additional parcels included: 141422211003; 141422211013
      • Parcel number: 141422211014

      Construction

      Type & style
      • Home type: SingleFamily
      • Architectural style: Bungalow
      • Property subtype: Single Family Residence, Residential
      Materials
      • Frame, Vinyl Siding
      • Foundation: Block
      • Roof: Shingle
      Condition
      • New construction: No

      Utilities & green energy

      • Sewer: Public Sewer
      • Water: Public

      Community & HOA

      Community
      • Subdivision: Dunfermiline
      Location
      • Region: Dunfermline

      Financial & listing details

      • Price per square foot: $57/sqft
      • Tax assessed value: $86,487
      • Annual tax amount: $1,687
      • Date on market: 8/24/2026

        Estimated market value

        Not available

        Estimated sales range

        Not available

        $1,184/mo

        Price history

        DateEventPrice
        9/1/2026Contingent$69,900$57/sqft
        Source: RMLS Alliance as distributed by MLS GRID #PA1269529 Report a problem
        8/24/2026Listed for sale$69,900$57/sqft
        Source: RMLS Alliance as distributed by MLS GRID #PA1269529 Report a problem

        Public tax history

        YearProperty taxesTax assessment
        2024$1,509 +2.7%$28,800 +13.6%
        2023$1,468 +4.4%$25,360 +4.5%
        2022$1,406 $24,270 +16%
        2021-- $20,930 +3.4%
        2020$1,147 $20,240 -1.6%
        2019-- $20,560 +1.9%
        2018$551 $20,170
        2017$551 +5.5%$20,170 +3.5%
        2016$523 +0.2%$19,480
        2015$522 $19,480 +2.6%
        2013$522 $18,980 +2.5%
        2012-- $18,510
        2011-- $18,510 -5.1%
        2008-- $19,500
        Find assessor info on the county website

        Monthly payment

        Est. payment

        Payment breakdown

        Explore the cost of this home by adjusting the details. Changes won't be saved.
        All calculations are estimates and provided by Zillow, Inc. for informational purposes only. Actual amounts may vary.
        HOA fees may include property taxes on listings classified as Co-Ops. Contact the listing agent and/or owner for fee details.
        See how much you could borrow to make a competitive offer.

        Climate risks

        Neighborhood: 61524

        Getting around

        70 / 100
        Somewhat Walkable
        55 / 100
        Bikeable

        Nearby schools

        GreatSchools rating
        Schools provided by the listing agent
        • High: Canton

        Source: RMLS Alliance as distributed by MLS GRID. This data may not be complete. We recommend contacting the local school district to confirm school assignments for this home.