Skip main navigation
Sold for $408,500
  • $408,500

    258 W Lake Valley Dr, Hazleton, PA 18202

    4beds
    2,397sqft
    Single Family Residence
    Built in 2005
    0.37 Acres Lot
    $461,900 Zestimate®
    $170/sqft
    $2,719 Estimated rent

    Home value

    $461,900

    $439,000 - $485,000

    $2,719/mo

    Zestimate® history
    Loading
    Loading...

    Owner options

    List your home for rent

    $2,719/mo

    Rent Zestimate®

    Find your next renter with Zillow Rental Manager. Plus, with online applications, you can quickly screen prospective tenants – for free.

    Learn more

    $2,719/mo

    Rent Zestimate®

    Refinance and save

    $4,024/mo

    Est. payment

    Refinancing to a lower rate could help reduce your monthly payments and save thousands over the life of the loan.

    See today's rates

    $4,024/mo

    Est. payment

    Explore your selling options

    Work with a Zillow partner agent

    Leverage their expertise and Zillow's premium Showcase listings to get your home seen by more buyers.

    Get started

    List with your own agent

    Get your home in front of millions of buyers by listing it on Zillow.

    Learn how to do it

    Sell it yourself

    Take full control of how buyers see your home on Zillow by listing For Sale by Owner (FSBO).

    List your home

    What's special

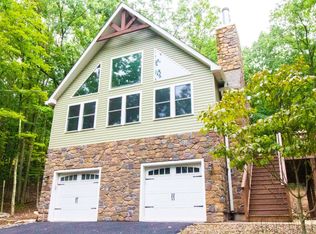
    Have You ever dreamed of having your own slice of serenity. Step into 258 W Lake Valley Drive in the Gated Community of Eagle Rock Resort. A home away from home or consider living there full time. Eagle Rock is a rare gem that has so many amenities to offer. Multiple lakes, pools, golf, kayaking, skiing and tubing, equestrian facilities, pickle ball and so much more. Let the making of memories begin at the Lake house. As soon as you drive up, you realize that you are in one of the best locations in the community. You are steps from the Beach and the Lake, the best of both worlds to please everyone. This home has been meticulously kept and has provided a fantastic backdrop for entertaining. Enter through the First floor door and step into an expansive Family room that could be a second entertainment area, a playroom, or a hobby room the possibilities are endless. There is a bedroom with an ensuite that features heated tile flooring on this level too. Consider it to be a Guest Suite or a Primary Suite if you like. This entire area was fully remodeled in 2014. Outside of this ground level is the beauty of this home. The outdoor opportunity here is endless, envision some swings to watch the sunset toward the Lake and Beach, or a fire pit to do s'more's. Head up the stairs to the second floor and get ready to feel all the things that say welcome to the Lake house. A two-story Grand room, a beautiful Kitchen, and a Dining area with a table that extends to hold all of your guests. This level is open and spacious and will allow everyone to be together. Much of the furniture and housewares are included with this home as well, so just pack a toothbrush and your clothes and move right in. Upstairs, you will find a loft that allows space for extra guests or make it a game room or a virtual work-from-home space. Two additional bedrooms and a full bath complete this level. The Sunsets and Sunrises, Rainbows, and Raindrops all seem to have their own personalities when you are at Eagle Rock. Truly the beauty of nature surrounds you at 258. Visit our OPEN HOUSE this SATURDAY the 6th from 11-3 pm and see why this is the one.

    Zillow last checked:

    Listing updated:

    Listed by:

    Lauren Stafford 484-883-4660,

    KW Greater West Chester

    Bought with:

    NON MEMBER, 0225194075

    Non Subscribing Office

    Source: Bright MLS,MLS#: PALU2001820MLS Logo

    Facts & features

    Interior

    Bedrooms & bathrooms
    • Bedrooms: 4
    • Bathrooms: 4
    • Full bathrooms: 3
    • 1/2 bathrooms: 1
    • Main level bathrooms: 4
    • Main level bedrooms: 4
    Heating
    • Forced Air, Propane
    Cooling
    • Central Air, Electric
    Appliances
    • Included: Dishwasher, Dryer, Oven/Range - Electric, Refrigerator, Stainless Steel Appliance(s), Washer, Washer/Dryer Stacked, Water Heater
    • Laundry: Main Level, Has Laundry
    Features
    • Breakfast Area, Ceiling Fan(s), Combination Dining/Living, Dining Area, Entry Level Bedroom, Exposed Beams, Open Floorplan, Recessed Lighting, Bathroom - Tub Shower, Vaulted Ceiling(s), Dry Wall
    • Flooring: Tile/Brick, Vinyl, Wood, Carpet
    • Has basement: No
    • Number of fireplaces: 1
    • Fireplace features: Gas/Propane
    Interior area
    • Total structure area: 2,397
    • Total interior livable area: 2,397 sqft
    • Finished area above ground: 2,397

    Property

    Parking
    • Total spaces: 1
    • Parking features: Storage, Garage Faces Front, Attached, Driveway
    • Attached garage spaces: 1
    • Has uncovered spaces: Yes
    Accessibility
    • Accessibility features: 2+ Access Exits
    Features
    • Levels: Three
    • Stories: 3
    • Pool features: Community
    • Spa features: Community
    • Has view: Yes
    • View description: Lake
    • Has water view: Yes
    • Water view: Lake
    • Waterfront features: Lake
    Lot
    • Size: 0.37 Acres
    • Features: Backs to Trees
    Details
    • Additional structures: Above Grade
    • Parcel number: 03U5S2
    • Zoning: RESIDENTIAL
    • Special conditions: Standard
    • Horses can be raised: Yes
    • Horse amenities: Horses Allowed, Stable(s), Riding Ring

    Construction

    Type & style
    • Home type: SingleFamily
    • Architectural style: Contemporary
    • Property subtype: Single Family Residence
    Materials
    • Vinyl Siding, Stone
    • Foundation: Slab
    • Roof: Asphalt
    Condition
    • Excellent
    • New construction: No
    • Year built: 2005

    Utilities & green energy

    • Sewer: Public Sewer
    • Water: Public

    Community & HOA

    Community
    • Features: Pool
    • Subdivision: Eagle Rock Resort
    HOA
    • Has HOA: Yes
    • Amenities included: Bar/Lounge, Beach Access, Common Grounds, Community Center, Basketball Court, Billiard Room, Clubhouse, Fitness Center, Game Room, Gated, Golf Course, Horse Trails, Spa/Hot Tub, Lake, Jogging Path, Picnic Area, Indoor Pool, Pool, Putting Green, Recreation Facilities, Tennis Court(s), Tot Lots/Playground, Water/Lake Privileges
    • HOA fee: $1,380 annually
    Location
    • Region: Hazleton
    • Municipality: BLACK CREEK TWP

    Financial & listing details

    • Price per square foot: $170/sqft
    • Tax assessed value: $230,200
    • Annual tax amount: $3,433
    • Date on market: 7/4/2024
    • Listing agreement: Exclusive Agency
    • Listing terms: Cash,Conventional
    • Ownership: Fee Simple

    Price history

    DateEventPrice
    8/27/2024Sold$408,500-2.2%$170/sqft
    Source: Bright MLS #PALU2001820 Report a problem
    7/10/2024Contingent$417,500$174/sqft
    Source: Bright MLS #PALU2001820 Report a problem
    7/3/2024Listed for sale$417,500+93.3%$174/sqft
    Source: Luzerne County AOR #24-3147 Report a problem
    10/10/2013Sold$216,000+35%$90/sqft
    Source: Public Record Report a problem
    1/7/2013Sold$160,000+492.6%$67/sqft
    Source: Public Record Report a problem
    3/14/2006Sold$27,000$11/sqft
    Source: Public Record Report a problem

    Public tax history

    YearProperty taxesTax assessment
    2023$4,485 +3%$230,200
    2022$4,354 +0.3%$230,200
    2021$4,340 +9.7%$230,200
    2020$3,957 $230,200
    2019$3,957 +4%$230,200
    2018$3,807 $230,200
    2017-- $230,200
    2016-- $230,200
    2015-- $230,200
    2014-- $230,200
    2013-- $230,200
    2012-- $230,200
    2011-- $230,200
    2010-- $230,200
    2009-- $230,200
    Find assessor info on the county website

    Neighborhood: 18202

    Nearby schools

    GreatSchools rating
    Schools provided by the listing agent
    • District: Hazleton Area

    Source: Bright MLS. This data may not be complete. We recommend contacting the local school district to confirm school assignments for this home.

    Get pre-qualified for a loan
    At Zillow Home Loans, we can pre-qualify you in as little as 5 minutes with no impact to your credit score.

    An equal housing lender. NMLS #10287.