Skip main navigation
Sold for $379,000
  • $379,000

    258 W Lakeview Rd, Lackawaxen, PA 18435

    3beds
    1,537sqft
    Single Family Residence
    Built in 1987
    0.5 Acres Lot
    $379,200 Zestimate®
    $247/sqft
    $2,336 Estimated rent

    Home value

    $379,200

    $349,000 - $410,000

    $2,336/mo

    Zestimate® history
    Loading
    Loading...

    Owner options

    List your home for rent

    $2,336/mo

    Rent Zestimate®

    Find your next renter with Zillow Rental Manager. Plus, with online applications, you can quickly screen prospective tenants – for free.

    Learn more

    $2,336/mo

    Rent Zestimate®

    Refinance and save

    $5,055/mo

    Est. payment

    Refinancing to a lower rate could help reduce your monthly payments and save thousands over the life of the loan.

    See today's rates

    $5,055/mo

    Est. payment

    Explore your selling options

    Work with a Zillow partner agent

    Leverage their expertise and Zillow's premium Showcase listings to get your home seen by more buyers.

    Get started

    List with your own agent

    Get your home in front of millions of buyers by listing it on Zillow.

    Learn how to do it

    Sell it yourself

    Take full control of how buyers see your home on Zillow by listing For Sale by Owner (FSBO).

    List your home

    What's special

    Real wood-burning fireplaceSleek low-profile appliancesFully spray-foam insulated basementSpacious loftPremium countertopsBright four-season roomCircular driveway
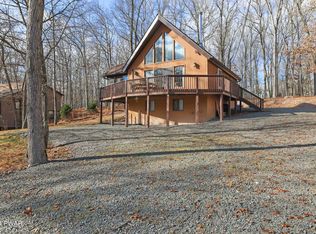
    Price Improvement $389K Exceptional value at the new price-don't miss this opportunity. Completely gutted and reimagined home showcasing contemporary, high-end finishes throughout. Features include premium countertops, custom cabinetry with designer tile backsplash, sleek low-profile appliances, upgraded heating and cooling systems, all-new electrical and plumbing, and an on-demand hot water system. The home offers plush carpeting, spa-inspired custom bathrooms with bespoke tile work, and upgraded lighting and fixtures throughout. Community is Short-term rental friendly. This inviting home offers 3 bedrooms and 2 full baths w/ radiant floor heating, plus a flex room ideal for a home office, guest space, or hobby room. Additional features include a bright four-season room, a real wood-burning fireplace, and an additional wood stove in the basement. Comfort is ensured year-round with Mitsubishi mini-split heating and cooling systems with Wi-Fi control.Additional highlights include a spacious loft, an unfinished basement with excellent potential for additional living space, and a built-in one-car garage equipped with a Wi-Fi-controlled heater. Major upgrades include all-new plumbing and electrical, a fully spray-foam insulated basement, on-demand hot water, and a whole-house 22kW generator. The home is being sold fully furnished allowing for an effortless move-in. The property also features a circular driveway and a flat, usable lot, offering ample outdoor space for entertaining, outdoor living, or the addition of a future structure if desired.

    Zillow last checked:

    Listing updated:

    Listed by:

    Alicia Kowalik 570-470-5076,

    Wallenpaupack Realty

    Bought with:

    Leigh Ann Clancy, RS353664

    Century 21 Geba Realty

    Source: PWAR as distributed by MLS GRID,MLS#: PW260730MLS Logo

    Facts & features

    Interior

    Bedrooms & bathrooms
    • Bedrooms: 3
    • Bathrooms: 2
    • Full bathrooms: 2
    Primary bedroom
    • Area: 133.32
    • Dimensions: 10.1 x 13.2
    Bedroom 2
    • Area: 108.29
    • Dimensions: 11.9 x 9.1
    Bedroom 3
    • Area: 108.29
    • Dimensions: 11.9 x 9.1
    Bathroom 1
    • Area: 41
    • Dimensions: 5 x 8.2
    Bathroom 2
    • Area: 33.25
    • Dimensions: 4.1 x 8.11
    Basement
    • Description: Unfinished
    • Area: 321.15
    • Dimensions: 26.11 x 12.3
    Bonus room
    • Description: Flex Room / laundry closet
    • Area: 52.48
    • Dimensions: 6.4 x 8.2
    Other
    • Area: 137.86
    • Dimensions: 11.3 x 12.2
    Kitchen
    • Description: Eat in Kitchen
    • Area: 163.68
    • Dimensions: 14.11 x 11.6
    Living room
    • Area: 225.76
    • Dimensions: 16.6 x 13.6
    Loft
    • Area: 121.25
    • Dimensions: 9.7 x 12.5
    Other
    • Description: Garage
    • Area: 326.38
    • Dimensions: 26.11 x 12.5
    Heating
    • Ductless, Wood Stove, Heat Pump, Fireplace(s)
    Cooling
    • Ceiling Fan(s), Ductless, Multi Units
    Appliances
    • Included: Dishwasher, Microwave, Washer/Dryer Stacked, Tankless Water Heater, Stainless Steel Appliance(s), Refrigerator, Gas Water Heater, Gas Range
    Features
    • Beamed Ceilings, Stone Counters, Smart Thermostat, Open Floorplan, Natural Woodwork, Kitchen Island, High Ceilings, Drywall, Ceiling Fan(s), Cathedral Ceiling(s)
    • Flooring: Carpet, Tile, Vinyl
    • Windows: Double Pane Windows
    • Basement: Concrete,Unfinished,Walk-Out Access,Full,Heated
    • Number of fireplaces: 1
    • Fireplace features: Basement, Wood Burning, Wood Burning Stove, Living Room
    Interior area
    • Total structure area: 1,537
    • Total interior livable area: 1,537 sqft
    • Finished area above ground: 1,537
    • Finished area below ground: 0

    Property

    Parking
    • Total spaces: 1
    • Parking features: Circular Driveway, Unpaved, Garage, Heated Garage, Garage Door Opener
    • Garage spaces: 1
    • Has uncovered spaces: Yes
    Features
    • Levels: Two
    • Stories: 2
    • Patio & porch: Deck, Porch
    • Pool features: Association, Community
    • Body of water: Westcolang Lake
    Lot
    • Size: 0.5 Acres
    • Features: Level, Wooded
    Details
    • Parcel number: 013.030613 103685
    • Other equipment: Generator

    Construction

    Type & style
    • Home type: SingleFamily
    • Architectural style: Contemporary
    • Property subtype: Single Family Residence
    Materials
    • Foam Insulation, Vinyl Siding, Frame
    • Foundation: Block
    • Roof: Asphalt,Shingle
    Condition
    • Updated/Remodeled
    • New construction: No
    • Year built: 1987

    Utilities & green energy

    • Electric: 200+ Amp Service
    • Sewer: Public Sewer
    • Water: Comm Central
    • Utilities for property: Cable Connected, Water Connected, Sewer Connected, Propane

    Community & HOA

    Community
    • Features: Clubhouse, Tennis Court(s), Stable(s), Restaurant, Pool, Playground, Park, Lake, Fitness Center, Fishing
    • Security: Carbon Monoxide Detector(s), Smoke Detector(s), See Remarks
    • Subdivision: Masthope
    HOA
    • Has HOA: Yes
    • Amenities included: Barbecue, Trail(s), Trash, Tennis Court(s), Security, Stable(s), Sport Court, Snow Removal, Ski Accessible, Powered Boats Allowed, Pool, Party Room, Playground, Park, Game Room, Fitness Center, Dog Park, Clubhouse, Beach Rights, Beach Access, Basketball Court
    • Services included: Trash, Snow Removal
    • HOA fee: $2,541 annually
    • Second HOA fee: $2,488 one time
    Location
    • Region: Lackawaxen

    Financial & listing details

    • Price per square foot: $247/sqft
    • Tax assessed value: $24,230
    • Annual tax amount: $3,203
    • Date on market: 3/31/2026
    • Cumulative days on market: 82 days
    • Road surface type: Paved

    Price history

    DateEventPrice
    7/22/2026Sold$379,000-2.6%$247/sqft
    Source: PWAR as distributed by MLS GRID #PW260730 Report a problem
    6/21/2026Pending sale$389,000$253/sqft
    Source: PWAR as distributed by MLS GRID #PW260730 Report a problem
    6/13/2026Price change$389,000-2.5%$253/sqft
    Source: PWAR as distributed by MLS GRID #PW260730 Report a problem
    5/10/2026Price change$399,000-5%$260/sqft
    Source: PWAR as distributed by MLS GRID #PW260730 Report a problem
    4/23/2026Price change$419,900-4.5%$273/sqft
    Source: PWAR as distributed by MLS GRID #PW260730 Report a problem
    3/31/2026Listed for sale$439,900+144.4%$286/sqft
    Source: PWAR as distributed by MLS GRID #PW260730 Report a problem
    10/12/2023Sold$180,000-5.3%$117/sqft
    Source: GSBR as distributed by MLS GRID #233401 Report a problem
    8/22/2023Pending sale$190,000$124/sqft
    Source: GSBR as distributed by MLS GRID #23-3401 Report a problem
    8/22/2023Listed for sale$190,000$124/sqft
    Source: GSBR as distributed by MLS GRID #23-3401 Report a problem
    8/10/2023Pending sale$190,000$124/sqft
    Source: GSBR as distributed by MLS GRID #23-3401 Report a problem

    Public tax history

    YearProperty taxesTax assessment
    2025$3,115 +8%$24,230
    2024$2,884 +3.7%$24,230
    2023$2,781 +2.2%$24,230
    2022$2,721 +1.8%$24,230
    2021$2,672 $24,230
    2020$2,672 +3.1%$24,230
    2019$2,593 +1.6%$24,230
    2018$2,552 $24,230
    2017-- $24,230
    2016-- $24,230
    2015-- $24,230
    2014-- $24,230
    2013-- $24,230
    2012-- $24,230
    Find assessor info on the county website

    Neighborhood: 18435

    Nearby schools

    GreatSchools rating
    Get a cash offer in 3 minutes
    Find out how much your home could sell for in as little as 3 minutes with a no-obligation cash offer.
    Estimated market value
    $379,200
    Get a cash offer in 3 minutes
    Find out how much your home could sell for in as little as 3 minutes with a no-obligation cash offer.
    Estimated market value
    $379,200