Welcome to one of the most desirable units in the Townhomes at Rockrimmon! This home is ideally located near the clubhouse and mailboxes, offering easy access to incredible amenities, including an indoor pool, sun deck, BBQ grill, club room, saunas, game room, exercise room, and a Jacuzzi. Located in the inner circle of the complex, this home offers tranquility away from street noise while providing guest parking conveniently around the corner. This unit includes a garage, providing valuable storage space, unlike carports that must remain clean. The patio features artificial grass, creating a cozy backyard feel, perfect for relaxing outdoors. Inside, you’ll enjoy the charm of a wood-burning fireplace with a decorative mirror reaching to the ceiling and a vaulted ceiling for an airy, open feel. The kitchen has been upgraded with new countertops and an extra-large sink, and both bathrooms have received thoughtful upgrades. The interior was recently updated with textured and painted walls and ceilings, new baseboards, and select new lighting. Additional highlights include decorative window wells, a loft in the master bedroom that can be used for extra storage or as a quiet retreat, and a large recreation room downstairs, perfect for entertaining or family activities. New carpet was installed on Main and upper levels in February-March 2021; new carpet in Basement December 2024. A new water heater was installed in spring 2021 as well. Located in the highly sought-after District 20 school district, with access to Rockrimmon Elementary, Eagle View Middle, and Air Academy High School. For added convenience, a shopping center is just across the street, offering a variety of shops and services within walking distance, including restaurants, a bar and grill, a donut shop, a deli, and more. Safeway is only one mile west, and Costco is just a short drive away. This home combines comfort, convenience, and location—don’t miss your opportunity to make it yours!
Sold for $284,900
$284,900
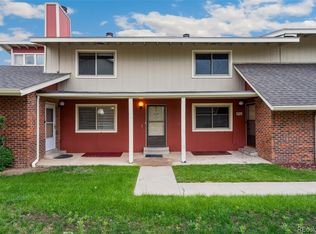
258 W Rockrimmon Blvd APT A, Colorado Springs, CO 80919
2beds
1,928sqft
Townhouse
Built in 1975
757 Square Feet Lot
$279,700 Zestimate®
$148/sqft
$2,081 Estimated rent
Home value
$279,700
$266,000 - $294,000
$2,081/mo
Zestimate® history
Owner options
List your home for rent
$2,081/mo
Rent Zestimate®
Find your next renter with Zillow Rental Manager. Plus, with online applications, you can quickly screen prospective tenants – for free.
$2,081/mo
Rent Zestimate®
Refinance and save
$2,040/mo
Est. payment
Refinancing to a lower rate could help reduce your monthly payments and save thousands over the life of the loan.
$2,040/mo
Est. payment
Explore your selling options
Work with a Zillow partner agent
Leverage their expertise and Zillow's premium Showcase listings to get your home seen by more buyers.
Get startedList with your own agent
Get your home in front of millions of buyers by listing it on Zillow.
Learn how to do itSell it yourself
Take full control of how buyers see your home on Zillow by listing For Sale by Owner (FSBO).
List your homeWhat's special
Indoor poolExercise roomGuest parkingVaulted ceilingSun deckBbq grillClub room
Zillow last checked:
Listing updated:
Listed by:
Steve Gustafson PSA 719-233-5676,
Century 21 Dream Home
Bought with:
Steve Gustafson PSA
Century 21 Dream Home
Source: elevateMLS,MLS#: 1338291
Facts & features
Interior
Bedrooms & bathrooms
- Bedrooms: 2
- Bathrooms: 3
- Full bathrooms: 1
- 3/4 bathrooms: 1
- 1/2 bathrooms: 1
Other
- Level: Upper
- Area: 225 Square Feet
- Dimensions: 15 x 15
Heating
- Forced Air, Natural Gas
Cooling
- Ceiling Fan(s), Central Air
Appliances
- Included: Dishwasher, Disposal, Dryer, Microwave, Range, Refrigerator, Self Cleaning Oven, Washer
- Laundry: Main Level
Features
- Flooring: Carpet, Ceramic Tile, Wood
- Windows: Window Coverings
- Basement: Full,Finished
- Has fireplace: Yes
- Common walls with other units/homes: End Unit
Interior area
- Total structure area: 1,928
- Total interior livable area: 1,928 sqft
- Finished area above ground: 1,172
- Finished area below ground: 756
Property
Parking
- Total spaces: 2
- Parking features: Detached, Even with Main Level, Garage Door Opener, Paved Driveway
- Garage spaces: 2
Features
- Levels: Two
- Stories: 2
- Patio & porch: Concrete, See Prop Desc Remarks
- Fencing: Back Yard
Lot
- Size: 757 Square Feet
- Features: Corner Lot, See Remarks, Near Fire Station, Near Schools, Near Shopping Center, HOA Required $, Landscaped
Details
- Parcel number: 7312411097
Construction
Type & style
- Home type: Townhouse
- Property subtype: Townhouse
- Attached to another structure: Yes
Materials
- Brick, Wood Siding, Framed on Lot
- Roof: Composite Shingle
Condition
- Existing Home
- New construction: No
- Year built: 1975
Utilities & green energy
- Water: Municipal
- Utilities for property: Cable Available, Electricity Connected, Natural Gas Connected
Community & HOA
Community
- Features: Clubhouse, Fitness Center, Green Areas, Landscape Maintenance, Pool, Recreation Room, Sauna
HOA
- Has HOA: Yes
- Services included: Common Utilities, Covenant Enforcement, Lawn, Maintenance Grounds, Maintenance Structure, Management, Sewer, Snow Removal, Trash Removal, Water, See Show/Agent Remarks
- HOA fee: $375 monthly
Location
- Region: Colorado Springs
Financial & listing details
- Price per square foot: $148/sqft
- Tax assessed value: $316,138
- Annual tax amount: $961
- Date on market: 6/7/2025
- Listing terms: Cash,Conventional,VA Loan
- Electric utility on property: Yes
Price history
| Date | Event | Price |
|---|---|---|
| 1/6/2026 | Sold | $284,900$148/sqft |
Source:  elevateMLS #1338291 Report a problem elevateMLS #1338291 Report a problem | ||
| 12/7/2025 | Contingent | $284,900$148/sqft |
Source: elevateMLS #1338291 Report a problem | ||
| 11/15/2025 | Price change | $284,900-4.7%$148/sqft |
Source: elevateMLS #1338291 Report a problem | ||
| 10/4/2025 | Price change | $299,000+1.4%$155/sqft |
Source: elevateMLS #1338291 Report a problem | ||
| 8/23/2025 | Pending sale | $295,000$153/sqft |
Source: elevateMLS #1338291 Report a problem | ||
| 8/6/2025 | Price change | $295,000-5.8%$153/sqft |
Source: elevateMLS #1338291 Report a problem | ||
| 7/3/2025 | Price change | $313,000-3.1%$162/sqft |
Source: elevateMLS #1338291 Report a problem | ||
| 6/7/2025 | Listed for sale | $323,000$168/sqft |
Source: elevateMLS #1338291 Report a problem | ||
| 4/23/2025 | Listing removed | $323,000$168/sqft |
Source: elevateMLS #1338291 Report a problem | ||
| 3/17/2025 | Price change | $323,000-3%$168/sqft |
Source: elevateMLS #1338291 Report a problem | ||
| 12/26/2024 | Price change | $333,000-2%$173/sqft |
Source: elevateMLS #1338291 Report a problem | ||
| 10/31/2024 | Price change | $339,900-2.9%$176/sqft |
Source: elevateMLS #1338291 Report a problem | ||
| 10/11/2024 | Listed for sale | $349,900+355%$181/sqft |
Source: elevateMLS #1338291 Report a problem | ||
| 12/27/1993 | Sold | $76,900$40/sqft |
Source: Public Record Report a problem | ||
Public tax history
| Year | Property taxes | Tax assessment |
|---|---|---|
| 2024 | $961 -7.5% | $21,190 |
| 2023 | $1,039 -10% | $21,190 +34.9% |
| 2022 | $1,155 | $15,710 -2.8% |
| 2021 | -- | $16,160 +26.7% |
| 2020 | $982 +1.1% | $12,750 |
| 2019 | $971 +12% | $12,750 +13.5% |
| 2018 | $867 -0.4% | $11,230 |
| 2017 | $870 +0.4% | $11,230 +6.4% |
| 2016 | $867 +6.3% | $10,550 |
| 2015 | $816 +3.4% | $10,550 +3.3% |
| 2014 | $788 | $10,210 |
| 2013 | -- | -- |
| 2012 | -- | $10,590 |
| 2011 | $850 | $10,590 -4.4% |
| 2010 | -- | $11,080 |
| 2009 | -- | $11,080 |
| 2008 | -- | $11,080 |
| 2006 | -- | $11,080 +14.6% |
| 2004 | -- | $9,670 |
| 2003 | $729 +2.7% | $9,670 +0.7% |
| 2002 | $710 -5.7% | $9,600 -2% |
| 2001 | $753 | $9,800 |
Find assessor info on the county website
Neighborhood: Northwest Colorado Springs
Nearby homes
- $345,0003 bd3 ba1.8k sqft258 W Rockrimmon Blvd, Colorado Springs, CO 80919Sold
- $345,0003 bd3 ba1.8k sqft258 W Rockrimmon Blvd APT B, Colorado Springs, CO 80919Sold

- $280,0003 bd3 ba1.3k sqft258 Rockrimmon Blvd APT E, Colorado Springs, CO 80919Off Market
- $312,0003 bd3 ba1.9k sqft258 W Rockrimmon Blvd APT D, Colorado Springs, CO 80919Sold

- $340,0003 bd3 ba1.9k sqft258 W Rockrimmon Blvd APT E, Colorado Springs, CO 80919Sold
- $280,8003 bd3 ba1.9k sqft258 W Rockrimmon Blvd APT G, Colorado Springs, CO 80919Off Market
- $300,0003 bd3 ba1.9k sqft258 W Rockrimmon Blvd APT F, Colorado Springs, CO 80919Off Market
- $296,0004 bd2 ba1.8k sqft258 W Rockrimmon Blvd APT C, Colorado Springs, CO 80919Off Market
Nearby schools
GreatSchools rating
- 8/10Rockrimmon Elementary SchoolGrades: K-5Distance: 0.3 mi
- 7/10Eagleview Middle SchoolGrades: 6-8Distance: 1.2 mi
- 8/10Air Academy High SchoolGrades: 9-12Distance: 2.7 mi
Schools provided by the listing agent
- Elementary: Rockrimmon
- Middle: Eagleview
- High: Air Academy
- District: Academy-20
Source: elevateMLS. This data may not be complete. We recommend contacting the local school district to confirm school assignments for this home.
Get a cash offer in 3 minutes
Find out how much your home could sell for in as little as 3 minutes with a no-obligation cash offer.
Estimated market value
$279,700
Get a cash offer in 3 minutes
Find out how much your home could sell for in as little as 3 minutes with a no-obligation cash offer.
Estimated market value
$279,700
- Colorado
- El Paso County
- Colorado Springs
- 80919
- Northwest Colorado Springs
- 258 W Rockrimmon Blvd Apartment A
Nearby cities
Nearby neighborhoods
- Briargate Real estate
- Central Colorado Springs Real estate
- Cimarron Hills Real estate
- East Colorado Springs Real estate
- Northeast Colorado Springs Real estate
- Northwest Colorado Springs Real estate
- Old Colorado City Real estate
- Powers Real estate
- Southeast Colorado Springs Real estate
- Southwest Colorado Springs Real estate
Nearby zip codes
Other Colorado Springs Topics
- Apartments for Rent in 80919
- Houses for Sale in 80919
- Houses for Rent in 80919
- 80919 Real Estate
- Colorado Springs Condos
- Houses for Sale in Colorado Springs
- Newest Listings in Colorado Springs
- Colorado Springs Home Values
- Colorado Springs Real Estate Agents
- Colorado Springs Refinance
- Colorado Springs Mortgage Rates
