Are you looking for a lot of space and a home with a ton of potential? Something you can really put your own touch on? Then don't miss out on this charming 4 Bedroom 2.5 Bath property located in Mifflinburg School District about an hour drive to Harrisburg, State College, Williamsport Danville Etc. This beautiful property has some neat features including a hidden bonus room currently used as a secret reading room. Featuring a fenced in back yard with a 2-story 1 car garage with two additional off street parking spaces under the carport. Within walking distance to the pool, park, bike trails and much more. Don't miss out to schedule a showing call Cassie at 570.452.4112
sq. ft. obtained from county tax card please verify all measurements/room sizes independently. Sq. Footage measurements taken from County Tax Card. All room measurements should be independently verified
Sold for $320,000
$320,000
258 Walnut St, Mifflinburg, PA 17844
4beds
2,620sqft
Single Family Residence
Built in 1984
7,840 Square Feet Lot
$335,300 Zestimate®
$122/sqft
$1,775 Estimated rent
Home value
$335,300
Estimated sales range
Not available
$1,775/mo
Zestimate® history
Owner options
List your home for rent
$1,775/mo
Rent Zestimate®
Find your next renter with Zillow Rental Manager. Plus, with online applications, you can quickly screen prospective tenants – for free.
$1,775/mo
Rent Zestimate®
Refinance and save
$2,184/mo
Est. payment
Refinancing to a lower rate could help reduce your monthly payments and save thousands over the life of the loan.
$2,184/mo
Est. payment
Explore your selling options
Work with a Zillow partner agent
Leverage their expertise and Zillow's premium Showcase listings to get your home seen by more buyers.
Get startedList with your own agent
Get your home in front of millions of buyers by listing it on Zillow.
Learn how to do itSell it yourself
Take full control of how buyers see your home on Zillow by listing For Sale by Owner (FSBO).
List your homeWhat's special
Secret reading roomOff street parking spacesHidden bonus room
Zillow last checked:
Listing updated:
Listed by:
CASSANDRA L SNOOK 570-452-4112,
Iron Valley Real Estate Mid Penn
Bought with:
REBECCA J JUDY, RS280441
VILLAGER REALTY, INC. - DANVILLE
Source: CSVBOR,MLS#: 20-99385
Facts & features
Interior
Bedrooms & bathrooms
- Bedrooms: 4
- Bathrooms: 3
- Full bathrooms: 2
- 1/2 bathrooms: 1
Primary bedroom
- Description: Master Bedroom
- Level: Second
- Area: 294 Square Feet
- Dimensions: 15.00 x 19.60
Bedroom 2
- Level: Second
- Area: 116.6 Square Feet
- Dimensions: 10.60 x 11.00
Bedroom 3
- Level: Second
- Area: 176 Square Feet
- Dimensions: 16.00 x 11.00
Bedroom 4
- Level: Second
- Area: 154 Square Feet
- Dimensions: 14.00 x 11.00
Primary bathroom
- Level: Second
- Area: 115.2 Square Feet
- Dimensions: 9.60 x 12.00
Bathroom
- Level: First
- Area: 19.8 Square Feet
- Dimensions: 3.00 x 6.60
Bathroom
- Level: Second
- Area: 55 Square Feet
- Dimensions: 5.00 x 11.00
Bonus room
- Description: Hidden Room
- Level: First
- Area: 68.4 Square Feet
- Dimensions: 7.60 x 9.00
Dining room
- Level: First
- Area: 115.5 Square Feet
- Dimensions: 11.00 x 10.50
Family room
- Level: First
- Area: 333.2 Square Feet
- Dimensions: 19.60 x 17.00
Kitchen
- Level: First
- Area: 187 Square Feet
- Dimensions: 17.00 x 11.00
Laundry
- Level: Second
- Area: 77 Square Feet
- Dimensions: 7.00 x 11.00
Living room
- Description: Living Room/Extra Larger dining room
- Level: First
- Area: 176 Square Feet
- Dimensions: 11.00 x 16.00
Office
- Level: First
- Area: 105.6 Square Feet
- Dimensions: 11.00 x 9.60
Other
- Description: Master Walk in Closet
- Level: Second
- Area: 67.2 Square Feet
- Dimensions: 7.00 x 9.60
Heating
- Heat Pump
Cooling
- Central Air
Appliances
- Included: Dishwasher, Microwave, Refrigerator, Stove/Range, Dryer, Washer
- Laundry: Laundry Hookup
Features
- Walk-In Closet(s)
- Basement: Block,Sump Pump
Interior area
- Total structure area: 2,620
- Total interior livable area: 2,620 sqft
- Finished area above ground: 2,620
- Finished area below ground: 0
Property
Parking
- Total spaces: 1
- Parking features: 1 Car
- Has garage: Yes
- Details: 2 Off Street Parking
Features
- Levels: Two
- Stories: 2
- Patio & porch: Patio
- Fencing: Fenced
Lot
- Size: 7,840 Square Feet
- Dimensions: 0.177
- Topography: No
Details
- Parcel number: 010027024.00000
- Zoning: R-U
Construction
Type & style
- Home type: SingleFamily
- Property subtype: Single Family Residence
Materials
- Brick, Vinyl
- Foundation: None
- Roof: Shingle
Condition
- Year built: 1984
Utilities & green energy
- Electric: 200+ Amp Service
- Sewer: Public Sewer
- Water: Public
Community & HOA
Community
- Features: Fencing, Sidewalks
- Subdivision: 0-None
Location
- Region: Mifflinburg
Financial & listing details
- Price per square foot: $122/sqft
- Tax assessed value: $154,300
- Annual tax amount: $3,054
- Date on market: 2/27/2025
Price history
| Date | Event | Price |
|---|---|---|
| 6/13/2025 | Sold | $320,000-2.7%$122/sqft |
Source: CSVBOR #20-99385 Report a problem | ||
| 3/31/2025 | Pending sale | $329,000$126/sqft |
Source: CSVBOR #20-99385 Report a problem | ||
| 2/27/2025 | Listed for sale | $329,000$126/sqft |
Source: CSVBOR #20-99385 Report a problem | ||
| 2/17/2025 | Pending sale | $329,000$126/sqft |
Source: CSVBOR #20-99385 Report a problem | ||
| 2/11/2025 | Listed for sale | $329,000+89.6%$126/sqft |
Source: CSVBOR #20-99385 Report a problem | ||
| 9/10/2015 | Sold | $173,500$66/sqft |
Source: CSVBOR #20-62264 Report a problem | ||
Public tax history
| Year | Property taxes | Tax assessment |
|---|---|---|
| 2025 | $3,055 | $154,300 |
| 2024 | $3,055 +3.4% | $154,300 |
| 2023 | $2,955 +0.5% | $154,300 |
| 2022 | $2,941 -1.8% | $154,300 |
| 2021 | $2,993 +248.9% | $154,300 |
| 2020 | $858 -69.2% | $154,300 |
| 2019 | $2,789 +10111.6% | $154,300 |
| 2018 | $27 | $154,300 |
| 2017 | -- | $154,300 |
| 2016 | -- | $154,300 |
| 2015 | -- | $154,300 |
| 2014 | -- | $154,300 |
| 2013 | -- | $154,300 |
| 2012 | -- | $154,300 |
| 2011 | -- | $154,300 |
| 2010 | -- | $154,300 |
Find assessor info on the county website
Neighborhood: 17844
Nearby homes
- $135,0003 bd1 ba2.3k sqft264 Walnut St, Mifflinburg, PA 17844Off Market
- $218,9003 bd1 ba1.7k sqft252 Walnut St, Mifflinburg, PA 17844Off Market
- $193,3002 bd1 ba1.3k sqft268 Walnut St, Mifflinburg, PA 17844Off Market
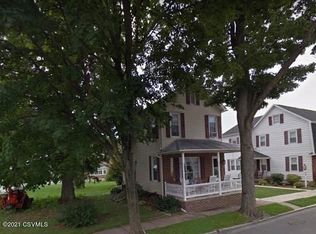
- $185,6002 bd-- ba1.6k sqft248 Walnut St, Mifflinburg, PA 17844Off Market

- $482,5004 bd3 ba2.5k sqft261 Walnut St, Mifflinburg, PA 17844Sold
- $190,0003 bd2 ba1.2k sqft244 Walnut St, Mifflinburg, PA 17844Sold
- $300,0003 bd2 ba1.5k sqft265 Walnut St, Mifflinburg, PA 17844Sold
- $244,9004 bd2 ba2k sqft253 Walnut St, Mifflinburg, PA 17844Off Market
Nearby schools
GreatSchools rating
- NAMifflinburg El SchoolGrades: K-2Distance: 0.7 mi
- 6/10Mifflinburg Area Middle SchoolGrades: 6-8Distance: 0.8 mi
- 6/10Mifflinburg Area Senior High SchoolGrades: 9-12Distance: 0.3 mi
Schools provided by the listing agent
- District: Mifflinburg
Source: CSVBOR. This data may not be complete. We recommend contacting the local school district to confirm school assignments for this home.
Sell for more on Zillow
Get a Zillow Showcase℠ listing at no additional cost and you could sell for .
$335,300
2% more
+$6,706
With Zillow Showcase(estimated)
$342,006
Sell for more on Zillow
Get a Zillow Showcase℠ listing at no additional cost and you could sell for .
$335,300
2% more
+$6,706
With Zillow Showcase(estimated)
$342,006
- Pennsylvania
- Union County
- Mifflinburg
- 17844
- 258 Walnut St
