Welcome to 258 Walnut Street in New Bedford, MA—a distinctive 1911 residence originally built for the Kerr family. This elegant home showcases classic Neo-Georgian architectural elements, including diamond-pane windows, striking flared gables, and a welcoming entry pergola that creates a memorable first impression.Offering over 3,000 square feet of living space, the home features three fireplaces, a grand entrance, and a spacious primary suite complete with a private balcony. The sun-filled dining room adds warmth and charm, while the cozy living room with custom built-ins creates an ideal setting for gatherings or a quiet evening by the fireplace.This property reflects years of care and character and now presents an opportunity for its next steward to restore and reimagine its full potential. With some TLC, this remarkable home is ready to shine once again. Roof 10 years old and other updates.
Sold for $500,000
$500,000
258 Walnut St, New Bedford, MA 02740
3beds
3,125sqft
Single Family Residence
Built in 1911
4,238 Square Feet Lot
$501,900 Zestimate®
$160/sqft
$2,596 Estimated rent
Home value
$501,900
$457,000 - $552,000
$2,596/mo
Zestimate® history
Owner options
List your home for rent
$2,596/mo
Rent Zestimate®
Find your next renter with Zillow Rental Manager. Plus, with online applications, you can quickly screen prospective tenants – for free.
$2,596/mo
Rent Zestimate®
Refinance and save
$3,353/mo
Est. payment
Refinancing to a lower rate could help reduce your monthly payments and save thousands over the life of the loan.
$3,353/mo
Est. payment
Explore your selling options
Work with a Zillow partner agent
Leverage their expertise and Zillow's premium Showcase listings to get your home seen by more buyers.
Get startedList with your own agent
Get your home in front of millions of buyers by listing it on Zillow.
Learn how to do itSell it yourself
Take full control of how buyers see your home on Zillow by listing For Sale by Owner (FSBO).
List your homeWhat's special
Classic neo-georgian architectural elementsPrivate balconySpacious primary suiteGrand entranceWelcoming entry pergolaStriking flared gablesThree fireplaces
Zillow last checked:
Listing updated:
Listed by:
Nicole Plante 508-265-3795,
Even Keel Realty, Inc. 508-636-0099
Bought with:
The Mathew J. Arruda Group
Compass
Source: MLS PIN,MLS#: 73490142
Facts & features
Interior
Bedrooms & bathrooms
- Bedrooms: 3
- Bathrooms: 3
- Full bathrooms: 2
- 1/2 bathrooms: 1
Primary bedroom
- Features: Bathroom - Full, Cedar Closet(s), Closet, Flooring - Hardwood, Balcony / Deck, Balcony - Exterior, Deck - Exterior, Exterior Access, Closet - Double
- Level: Second
- Area: 140
- Dimensions: 10 x 14
Bedroom 2
- Features: Closet, Closet/Cabinets - Custom Built, Flooring - Hardwood
- Level: Second
- Area: 156
- Dimensions: 13 x 12
Bedroom 3
- Features: Closet, Flooring - Hardwood, Closet - Double
- Level: Second
- Area: 120
- Dimensions: 10 x 12
Primary bathroom
- Features: Yes
Bathroom 1
- Features: Bathroom - Half, Flooring - Stone/Ceramic Tile
- Level: First
- Area: 40
- Dimensions: 10 x 4
Bathroom 2
- Features: Bathroom - Full, Bathroom - With Tub & Shower
- Level: Second
- Area: 63
- Dimensions: 7 x 9
Bathroom 3
- Features: Bathroom - Full, Bathroom - Tiled With Tub & Shower
- Level: Second
- Area: 100
- Dimensions: 10 x 10
Dining room
- Features: Flooring - Hardwood
- Level: Main,First
- Area: 224
- Dimensions: 16 x 14
Kitchen
- Features: Flooring - Stone/Ceramic Tile, Pantry, Recessed Lighting, Gas Stove
- Level: Main,First
- Area: 196
- Dimensions: 14 x 14
Living room
- Features: Closet/Cabinets - Custom Built, Flooring - Hardwood, Recessed Lighting, Crown Molding
- Level: Main,First
- Area: 285
- Dimensions: 15 x 19
Office
- Level: Third
- Area: 130
- Dimensions: 10 x 13
Heating
- Forced Air, Oil
Cooling
- None
Appliances
- Included: Water Heater, Range, Dishwasher, Disposal, Trash Compactor, Refrigerator, Range Hood
- Laundry: In Basement, Electric Dryer Hookup
Features
- Closet, Ceiling Fan(s), Pantry, Wet bar, Closet/Cabinets - Custom Built, Entrance Foyer, Sun Room, Mud Room, Den, Office
- Flooring: Wood, Tile, Hardwood, Flooring - Hardwood, Flooring - Stone/Ceramic Tile
- Windows: Screens
- Basement: Full,Interior Entry,Concrete,Unfinished
- Number of fireplaces: 3
- Fireplace features: Dining Room, Living Room, Master Bedroom
Interior area
- Total structure area: 3,125
- Total interior livable area: 3,125 sqft
- Finished area above ground: 3,125
Property
Parking
- Parking features: Open
- Has uncovered spaces: Yes
Accessibility
- Accessibility features: No
Features
- Patio & porch: Porch - Enclosed, Deck, Deck - Wood
- Exterior features: Porch - Enclosed, Deck, Deck - Wood, Screens, Other
- Fencing: Fenced/Enclosed
Lot
- Size: 4,238 Square Feet
- Features: Level, Other
Details
- Parcel number: M:0046 L:0230,2890765
- Zoning: RA
Construction
Type & style
- Home type: SingleFamily
- Architectural style: Colonial
- Property subtype: Single Family Residence
Materials
- Frame
- Foundation: Stone
- Roof: Shingle
Condition
- Remodeled
- Year built: 1911
Utilities & green energy
- Electric: Circuit Breakers, 100 Amp Service, Knob & Tube Wiring
- Sewer: Public Sewer
- Water: Public
- Utilities for property: for Gas Range, for Electric Dryer
Green energy
- Energy efficient items: Thermostat, Other (See Remarks)
Community & HOA
Community
- Features: Public Transportation, Walk/Jog Trails, Highway Access, House of Worship, Other, Sidewalks
HOA
- Has HOA: No
Location
- Region: New Bedford
Financial & listing details
- Price per square foot: $160/sqft
- Tax assessed value: $497,500
- Annual tax amount: $5,447
- Date on market: 8/29/2026
- Road surface type: Paved
Price history
| Date | Event | Price |
|---|---|---|
| 5/19/2026 | Sold | $500,000-4.8%$160/sqft |
Source: MLS PIN #73490142 Report a problem | ||
| 4/11/2026 | Contingent | $525,000$168/sqft |
Source: MLS PIN #73490142 Report a problem | ||
| 3/23/2026 | Listed for sale | $525,000$168/sqft |
Source: MLS PIN #73490142 Report a problem | ||
Public tax history
| Year | Property taxes | Tax assessment |
|---|---|---|
| 2025 | $4,952 -5.1% | $437,800 +0.7% |
| 2024 | $5,219 +1% | $434,900 +20.3% |
| 2023 | $5,167 +11.4% | $361,600 +21.2% |
| 2022 | $4,637 +4.9% | $298,400 +5.2% |
| 2021 | $4,421 +0.7% | $283,600 +4.4% |
| 2020 | $4,389 +5.8% | $271,600 +7.8% |
| 2019 | $4,150 +7.8% | $252,000 +8.9% |
| 2018 | $3,850 +3.7% | $231,500 +4% |
| 2017 | $3,714 +3.7% | $222,500 +2.4% |
| 2016 | $3,583 +5.8% | $217,300 +0.9% |
| 2015 | $3,387 +4.2% | $215,300 +0.4% |
| 2014 | $3,252 +3.5% | $214,500 -2.1% |
| 2013 | $3,141 +1.5% | $219,200 -2.6% |
| 2012 | $3,096 -5.1% | $225,000 -11.2% |
| 2011 | $3,263 -3.9% | $253,300 -10.3% |
| 2010 | $3,396 +2.2% | $282,300 -2.7% |
| 2009 | $3,323 +6.7% | $290,200 -1.7% |
| 2008 | $3,115 +3% | $295,300 +0.6% |
| 2007 | $3,025 +10.2% | $293,400 +16.2% |
| 2006 | $2,745 +4.4% | $252,500 +9.2% |
| 2005 | $2,629 +6.3% | $231,200 +15.6% |
| 2004 | $2,474 -3.5% | $200,000 +14.4% |
| 2003 | $2,564 +3.3% | $174,900 +8.6% |
| 2002 | $2,481 +13.5% | $161,000 +19.5% |
| 2000 | $2,186 +37.7% | $134,700 +12.5% |
| 1996 | $1,588 | $119,700 |
Find assessor info on the county website
Neighborhood: 02740
Nearby homes
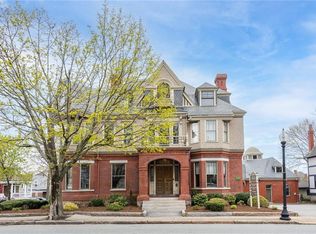
- $1,175,0009 bd7 ba9.7k sqft404 County St, New Bedford, MA 02740Sold
- $744,6004 bd2 ba3.3k sqft47 7th St, New Bedford, MA 02740Off Market
- $--1 bd1 ba700 sqft44 7th St UNIT 2, New Bedford, MA 02740Off Market

- $--1 bd1 ba-- sqft44 7th St UNIT 3, New Bedford, MA 02740Off Market
- $672,2002 bd1 ba4.1k sqft402 County St, New Bedford, MA 02740Off Market
- $563,0007 bd3 ba3.3k sqft261 Walnut St, New Bedford, MA 02740Off Market
- $--1 bd1 ba-- sqft251 Walnut St #776F18CCB, New Bedford, MA 02740Off Market
- $--2 bd2 ba-- sqft251 Walnut St #F320A52C6, New Bedford, MA 02740Off Market
Nearby schools
GreatSchools rating
- NARenaissance Community School For The ArtsGrades: PK-5Distance: 0.5 mi
- 3/10Roosevelt Middle SchoolGrades: 6-8Distance: 1.7 mi
- 1/10New Bedford High SchoolGrades: 9-12Distance: 1.3 mi
Get a cash offer in 3 minutes
Find out how much your home could sell for in as little as 3 minutes with a no-obligation cash offer.
Estimated market value
$501,900
Get a cash offer in 3 minutes
Find out how much your home could sell for in as little as 3 minutes with a no-obligation cash offer.
Estimated market value
$501,900
- Massachusetts
- Bristol County
- New Bedford
- 02740
- 258 Walnut St
