Skip main navigation
Sold for $658,000
  • $658,000

    258 WATERBURY HILL Road, La Grange Ville, NY 12540

    3beds
    --baths
    3,500sqft
    Single Family Residence, Residential
    Built in 2003
    7.11 Acres Lot
    $788,000 Zestimate®
    $188/sqft
    $5,946 Estimated rent

    Home value

    $788,000

    $741,000 - $843,000

    $5,946/mo

    Zestimate® history
    Loading
    Loading...

    Owner options

    List your home for rent

    $5,946/mo

    Rent Zestimate®

    Find your next renter with Zillow Rental Manager. Plus, with online applications, you can quickly screen prospective tenants – for free.

    Learn more

    $5,946/mo

    Rent Zestimate®

    Refinance and save

    $4,627/mo

    Est. payment

    Refinancing to a lower rate could help reduce your monthly payments and save thousands over the life of the loan.

    See today's rates

    $4,627/mo

    Est. payment

    Explore your selling options

    Work with a Zillow partner agent

    Leverage their expertise and Zillow's premium Showcase listings to get your home seen by more buyers.

    Get started

    List with your own agent

    Get your home in front of millions of buyers by listing it on Zillow.

    Learn how to do it

    Sell it yourself

    Take full control of how buyers see your home on Zillow by listing For Sale by Owner (FSBO).

    List your home

    What's special

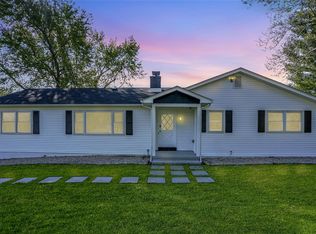
    TASTEFULLY FINISHED AND IMPECCABLY MAINTAINED CONTEMPORARY SITUATED ON INCREDIBLE SEVEN ACRE PARCEL COMPLETE W/PRIVATE POND. TRAVEL DOWN THE TREE LINED DRIVEWAY TO THIS NATURE LOVER'S PARADISE W/EXPANSIVE LAWNS & WOODED BUFFERS CREATING THE MOST SERENE SETTING. CUSTOM HOME OFFERS MODERN OPEN CONCEPT IDEAL FOR ENTERTAINING. DESIGNER KITCHEN INCLUDES CENTER ISLAND, GRANITE COUNTERS & NEW STAINLESS APPLIANCES. DINING ROOM FLOWS SEAMLESSLY TO WELL PROPORTIONED LIVING ROOM & PROVIDES ACCESS TO TWO TIERED BACK DECK. MASTER BEDROOM W/WALK-IN CLOSET & GLAMOUROUS ENSUITE BATHROOM W/JACUZZI TUB. LOWER LEVEL FAMILY ROOM W/FIREPLACE AND PATIO ACCESS CREATES THE PERFECT PLACE TO RELAX. LARGE OFFICE/FITNESS AREA ON LOWER LEVEL PLUS FULL BATH CREATES AN OPPORTUNITY FOR IN-LAW SUITE OR GUEST QUARTERS. LOADED WITH DESIGNER FINISHES SUCH AS HARDWOOD FLOORING THROUGHOUT, TILE BATHROOMS, RECESSED LIGHTING & FRESH PAINT. IMPRESSIVE MECHANICAL UPGRADES AND ENERGY EFFICIENT INITIATIVES VIA OWNED GROUND MOUNTED SOLAR PANELS, 22 KW WHOLE HOUSE GENERATOR, BOSCH BOILER, BOSCH ON DEMAND WATER HEATER & NEW A/C. 1 CAR GARAGE AND LARGE SHED FOR ABUNDANT STORAGE. EXPANSIVE BACKYARD W/DECKS & PATIO LEADS TO POND FOR PADDLE BOAT OR CANOE RIDES. PRIVATE AND SECLUDED YET JUST MINUTES TO TACONIC STATE PARKWAY, TYMOR PARK, THE LINKS AT UNION VALE GOLF COURSE AND ABUNDANT LOCAL DINING OPTIONS. INCREDIBLE OASIS PERFECT AS A PRIMARY RESIDENCE OR WEEKEND RETREAT.,Unfinished Square Feet:300,InteriorFeatures:Electric Dryer Connection,Gas Stove Connection,Walk-In Closets,Washer Connection,Sliding Glass Doors,Level 2 Desc:LR, DR, EAT-IN KIT, MBR W/ENSUITE BATH, 2 BRS, FULL BATH,FLOORING:Ceramic Tile,Wood,ExteriorFeatures:Landscaped,Outside Lighting,Heating:Zoned,OTHERROOMS:Laundry/Util. Room,Office/Computer Room,Formal Dining Room,Family Room,Foyer,Level 1 Desc:FAM RM W/FIREPLACE, OFFICE/FITNESS AREA, FULL BATH, LNDRY RM,FOUNDATION:Concrete,AboveGrade:3200,ROOF:Asphalt Shingles

    Zillow last checked:

    Listing updated:

    Listed by:

    Daniel Axtmann 845-702-7060,

    BHHS Hudson Valley Properties 845-473-1650

    Bought with:

    Paula A. Redmond, 10301219078

    Corcoran Country Living

    FNIS

    Source: OneKey® MLS as distributed by MLS GRID,MLS#: M416536MLS Logo

    Facts & features

    Interior

    Bedrooms & bathrooms
    • Bedrooms: 3
    • Full bathrooms: 3
    Primary bedroom
    • Level: Second
    Bedroom 1
    • Description: Bedroom 2:Ceiling Fans,Hard Wood Floor
    • Level: Second
    Bedroom 2
    • Description: Bedroom 3:Ceiling Fans,Hard Wood Floor
    • Level: Second
    Bathroom 1
    • Description: Master Bath:Ceramic Tile Floor
    • Level: Second
    Bathroom 2
    • Description: Bathroom 2:Ceramic Tile Floor
    • Level: Second
    Bathroom 3
    • Description: Bathroom 3:Ceramic Tile Floor
    • Level: First
    Dining room
    • Description: Dining Room:Balcony/Deck,Hard Wood Floor
    • Level: Second
    Family room
    • Description: Family Room:Ceramic Tile Floor,Fireplace
    • Level: First
    Kitchen
    • Description: Kitchen:Ceramic Tile Floor,Dining Area
    • Level: Second
    Living room
    • Description: Living Room:Hard Wood Floor
    • Level: Second
    Office
    • Description: Office:Ceramic Tile Floor
    • Level: First
    Cooling
    • Central Air
    Appliances
    • Included: Dishwasher, Dryer, Microwave, Refrigerator, Washer
    Features
    • Ceiling Fan(s)
    • Has basement: No
    • Number of fireplaces: 1
    Interior area
    • Total structure area: 3,500
    • Total interior livable area: 3,500 sqft

    Property

    Parking
    • Parking features: Garage Door Opener, Garage
    Features
    • Patio & porch: Deck, Patio
    • Has view: Yes
    • View description: Park/Greenbelt, Water
    • Has water view: Yes
    • Water view: Water
    • Waterfront features: Waterfront, Water Access
    Lot
    • Size: 7.11 Acres
    • Features: Level, Views
    Details
    • Parcel number: 13540000666100006023940000
    • Zoning: RA3

    Construction

    Type & style
    • Home type: SingleFamily
    • Architectural style: Contemporary,Ranch
    • Property subtype: Single Family Residence, Residential
    Materials
    • Vinyl Siding
    Condition
    • Year built: 2003

    Utilities & green energy

    Green energy
    • Energy generation: Solar

    Community & neighborhood

    Community
    • Community features: Golf, Park
    Location
    • Region: Lagrangeville

    Other

    Other facts
    • Listing agreement: Exclusive Right To Sell
    • Listing terms: Cash,Other

    Price history

    DateEventPrice
    10/12/2023Sold$658,000+5.3%$188/sqft
    Source: OneKey® MLS as distributed by MLS GRID #M416536 Report a problem
    7/18/2023Contingent$625,000$179/sqft
    Source: Berkshire Hathaway HomeServices New England Properties #416536 Report a problem
    7/17/2023Pending sale$625,000$179/sqft
    Source: MHMLS #416536 Report a problem
    6/29/2023Listed for sale$625,000+400%$179/sqft
    Source: MHMLS #416536 Report a problem
    5/22/2003Sold$125,000$36/sqft
    Source: Public Record Report a problem

    Public tax history

    YearProperty taxesTax assessment
    2025-- $377,000
    2024-- $377,000 +2.5%
    2023-- $367,700
    2022-- $367,700
    2021-- $367,700
    2020-- $367,700
    2019-- $367,700 +5%
    2018-- $350,200
    2017$10,575 $350,200
    2016-- $350,200
    2015-- $350,200
    2014-- $350,200 -8.8%
    2012-- $384,000 -6.7%
    2011-- $411,500
    2010-- $411,500 -10%
    2009-- $457,000 -10%
    2008-- $507,500 -8.3%
    2007-- $553,500 +229.5%
    2006-- $168,000
    2005-- $168,000
    2004-- $168,000

    Find assessor info on the county website

    Neighborhood: 12540

    Nearby schools

    GreatSchools rating
    Schools provided by the listing agent
    • Elementary: Trinity Elementary School
    • Middle: Union Vale Middle School
    • High: Arlington High School

    Source: OneKey® MLS as distributed by MLS GRID. This data may not be complete. We recommend contacting the local school district to confirm school assignments for this home.