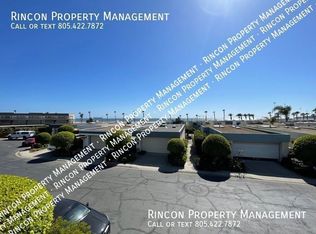
Looking for that special home with stunning ocean and island views, steps to the sand and move-in ready... then come see this beautifully updated 3-bedroom, 2.5 bath single family home. With expansive ocean sightlines from the kitchen, living room, dining area and front balcony, you can't help but enjoy the views and beautiful sunsets while taking advantage of the modern amenities this home has to offer. The master suite includes an updated ensuite with walk-in shower and dual shower heads, a walk-in closet and private balcony overlooking the zen-like backyard. The newer kitchen boasts shaker style cabinets, quartz countertops, pullout pantry drawers and stainless-steel appliances--perfect for both daily living and entertaining. The open-concept living room flows to the front balcony and is further enhanced with a fireplace and automatic shades for evening privacy. The two guest rooms offer custom lighting, convenient access to the guest bathroom and direct access to the backyard. Designed for year-around enjoyment, the backyard features a partially covered patio with built-in BBQ, TV, ceiling fans, and radiant heat. Additional highlights include central heating/air conditioning, skylights, attached 2-car garage with built-in storage and epoxy-coated floor and a tankless hot water heater.Located in the gated Anacapa View Beach Homes community you also enjoy the pool, spa and sauna, park-like walkways, and low HOA dues with TV and internet included. This is a truly rare opportunity to experience the very best beachside living has to offer and one that you will not want to miss.
Sold for $1,225,000
Listed by: Century 21 Masters • Stan Patrick • Contact: 805-750-1874
Bought with: Century 21 Masters
$1,225,000
258 White Cap Ct, Port Hueneme, CA 93041
3beds
1,544sqft
Single Family Residence
Built in 1978
2,210 Square Feet Lot
$1,225,100 Zestimate®
$793/sqft
$4,064 Estimated rent
Home value
$1,225,100
$1.13M - $1.34M
$4,064/mo
Zestimate® history
Owner options
List your home for rent
$4,064/mo
Rent Zestimate®
Find your next renter with Zillow Rental Manager. Plus, with online applications, you can quickly screen prospective tenants – for free.
$4,064/mo
Rent Zestimate®
Refinance and save
$8,110/mo
Est. payment
Refinancing to a lower rate could help reduce your monthly payments and save thousands over the life of the loan.
$8,110/mo
Est. payment
Explore your selling options
Work with a Zillow partner agent
Leverage their expertise and Zillow's premium Showcase listings to get your home seen by more buyers.
Get startedList with your own agent
Get your home in front of millions of buyers by listing it on Zillow.
Learn how to do itSell it yourself
Take full control of how buyers see your home on Zillow by listing For Sale by Owner (FSBO).
List your homeWhat's special
Zillow last checked:
Listing updated:
Listed by:
Stan Patrick DRE #01900579 805-750-1874,
Century 21 Masters
Bought with:
Stan Patrick, DRE #01900579
Century 21 Masters
Source: CRMLS,MLS#: V1-36298 Originating MLS: California Regional MLS (Ventura & Pasadena-Foothills AORs)
Originating MLS: California Regional MLS (Ventura & Pasadena-Foothills AORs)Facts & features
Interior
Bedrooms & bathrooms
- Bedrooms: 3
- Bathrooms: 3
- Full bathrooms: 2
- 1/2 bathrooms: 1
Rooms
- Room types: Entry/Foyer, Laundry, Living Room, Primary Bedroom, Other, Dining Room
Primary bedroom
- Features: Primary Suite
Bathroom
- Features: Bathtub, Dual Sinks, Linen Closet, Multiple Shower Heads, Remodeled, Separate Shower, Tub Shower, Upgraded, Walk-In Shower
Kitchen
- Features: Built-in Trash/Recycling, Quartz Counters, Remodeled, Updated Kitchen
Other
- Features: Walk-In Closet(s)
Heating
- Forced Air, Fireplace(s)
Cooling
- Central Air
Appliances
- Included: Barbecue, Dishwasher, Gas Range, Ice Maker, Microwave, Refrigerator, Tankless Water Heater, Water To Refrigerator, Dryer, Washer
- Laundry: In Garage
Features
- Balcony, Ceiling Fan(s), Separate/Formal Dining Room, Furnished, Open Floorplan, Partially Furnished, Quartz Counters, Recessed Lighting, Primary Suite, Walk-In Closet(s)
- Flooring: Carpet
- Doors: Mirrored Closet Door(s), Sliding Doors
- Has fireplace: Yes
- Fireplace features: Electric, Living Room
- Furnished: Yes
- Common walls with other units/homes: No Common Walls
Interior area
- Total interior livable area: 1,544 sqft
Property
Parking
- Total spaces: 4
- Parking features: Direct Access, Door-Single, Driveway, Garage Faces Front, Garage
- Attached garage spaces: 2
Features
- Levels: Two
- Stories: 2
- Entry location: Ground level
- Patio & porch: Concrete, Covered, Open, Patio, Wood, Balcony
- Exterior features: Balcony, Barbecue
- Has private pool: Yes
- Pool features: Association, Fenced, Gas Heat, In Ground
- Has spa: Yes
- Spa features: Association, In Ground
- Fencing: Masonry,Wood
- Has view: Yes
- View description: Coastline, Ocean, Panoramic, Water
- Has water view: Yes
- Water view: Coastline,Ocean,Water
- Waterfront features: Beach Access, Ocean Access
Lot
- Size: 2,210 Square Feet
Details
- Parcel number: 2080240395
- Special conditions: Standard
Construction
Type & style
- Home type: SingleFamily
- Property subtype: Single Family Residence
Materials
- Stucco
- Foundation: Slab
- Roof: Flat
Condition
- Updated/Remodeled
- Year built: 1978
Utilities & green energy
- Electric: 220 Volts in Garage
- Sewer: Public Sewer
- Water: Public
- Utilities for property: Electricity Connected, Natural Gas Connected, Sewer Connected, Water Connected
Community & HOA
Community
- Features: Gutter(s), Park, Street Lights, Sidewalks, Gated
- Security: Carbon Monoxide Detector(s), Security Gate, Gated Community, Key Card Entry, Smoke Detector(s)
- Subdivision: Anacapa View Homes 1 - 247101
HOA
- Has HOA: Yes
- Amenities included: Call for Rules, Controlled Access, Management, Pet Restrictions, Spa/Hot Tub
- HOA fee: $337 monthly
- HOA name: Anacapa View Beach Homes
- HOA phone: 805-987-8945
Location
- Region: Port Hueneme
Financial & listing details
- Price per square foot: $793/sqft
- Tax assessed value: $1,118,000
- Annual tax amount: $13,308
- Date on market: 5/8/2026
- Cumulative days on market: 5 days
- Listing terms: Cash,Conventional
- Inclusions: Refrigerator, stove, microwave, water filter system, washer/dryer, optional furniture
- Road surface type: Paved
Price history
| Date | Event | Price |
|---|---|---|
| 7/31/2026 | Sold | $1,225,000+2.3%$793/sqft |
Source:  CRMLS #V1-36298 Report a problem CRMLS #V1-36298 Report a problem | ||
| 7/24/2026 | Pending sale | $1,198,000$776/sqft |
Source: CRMLS #V1-36298 Report a problem | ||
| 5/13/2026 | Contingent | $1,198,000$776/sqft |
Source: CRMLS #V1-36298 Report a problem | ||
| 5/8/2026 | Listed for sale | $1,198,000+7.2%$776/sqft |
Source: CRMLS #V1-36298 Report a problem | ||
| 8/9/2024 | Sold | $1,118,000-6.8%$724/sqft |
Source: CRMLS #V1-23526 Report a problem | ||
| 7/30/2024 | Pending sale | $1,199,000+54.9%$777/sqft |
Source: CRMLS #V1-23526 Report a problem | ||
| 11/11/2017 | Listing removed | $774,000$501/sqft |
Source: White House Properties #SR17217127 Report a problem | ||
| 11/11/2017 | Listed for sale | $774,000$501/sqft |
Source: White House Properties #SR17217127 Report a problem | ||
| 11/9/2017 | Sold | $774,000$501/sqft |
Source: Public Record Report a problem | ||
| 10/2/2017 | Pending sale | $774,000$501/sqft |
Source: White House Properties #SR17217127 Report a problem | ||
| 9/20/2017 | Listed for sale | $774,000+21.9%$501/sqft |
Source: White House Properties #SR17217127 Report a problem | ||
| 6/23/2004 | Sold | $635,000+20%$411/sqft |
Source: Public Record Report a problem | ||
| 11/3/2003 | Sold | $529,000$343/sqft |
Source: Public Record Report a problem | ||
Public tax history
| Year | Property taxes | Tax assessment |
|---|---|---|
| 2025 | $13,308 +35.5% | $1,118,000 +29.5% |
| 2024 | $9,821 | $863,408 +2% |
| 2023 | $9,821 +2.9% | $846,479 +2% |
| 2022 | $9,545 +0.1% | $829,882 +2% |
| 2021 | $9,540 +1.2% | $813,610 +1% |
| 2020 | $9,427 +1.4% | $805,269 +2% |
| 2019 | $9,294 +3.4% | $789,480 +2% |
| 2018 | $8,984 +40.3% | $774,000 +39.7% |
| 2017 | $6,403 +6% | $554,000 +4.9% |
| 2016 | $6,043 +5.3% | $528,000 +4.3% |
| 2015 | $5,739 +1.9% | $506,000 +2.8% |
| 2014 | $5,633 | $492,000 +4.7% |
| 2013 | -- | $470,000 -2.7% |
| 2012 | -- | $483,000 -8.3% |
| 2011 | -- | $527,000 -11.9% |
| 2009 | -- | $598,000 -11.3% |
| 2007 | -- | $673,866 +2% |
| 2006 | -- | $660,654 +2% |
| 2005 | -- | $647,700 +127.3% |
| 2003 | -- | $284,949 +2% |
| 2002 | -- | $279,363 +2% |
| 2001 | $2,924 +50.7% | $273,886 +52.2% |
| 2000 | $1,940 | $180,000 |
Find assessor info on the county website
Neighborhood: 93041
Nearby homes
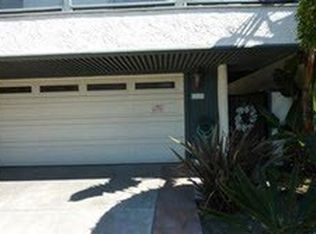
- $774,1003 bd3 ba1.5k sqft262 Whitecap Ct, Port Hueneme, CA 93041Off Market
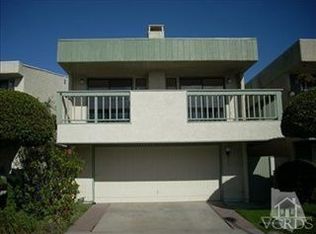
- $951,8003 bd3 ba1.5k sqft268 Whitecap Ct, Port Hueneme, CA 93041Off Market
- $790,6003 bd3 ba1.5k sqft252 Whitecap Ct, Port Hueneme, CA 93041Off Market
- $878,7003 bd2 ba1.5k sqft272 Whitecap Ct, Port Hueneme, CA 93041Off Market
- $838,2003 bd2 ba1.5k sqft255 White Cap Ct, Port Hueneme, CA 93041Off Market
- $1,250,0003 bd3 ba1.5k sqft278 Whitecap Ct, Port Hueneme, CA 93041Sold
- $1,040,8003 bd3 ba1.5k sqft248 Whitecap Ct, Port Hueneme, CA 93041Off Market
- $803,8003 bd2 ba1.7k sqft204 Seaspray Way, Port Hueneme, CA 93041Off Market
Nearby schools
GreatSchools rating
- 2/10Hueneme Elementary SchoolGrades: K-5Distance: 0.4 mi
- 3/10E. O. Green Junior High SchoolGrades: 6-8Distance: 1.6 mi
- 4/10Hueneme High SchoolGrades: 9-12Distance: 1.3 mi
Get a cash offer in 3 minutes
Find out how much your home could sell for in as little as 3 minutes with a no-obligation cash offer.
Estimated market value
$1,225,100
Get a cash offer in 3 minutes
Find out how much your home could sell for in as little as 3 minutes with a no-obligation cash offer.
Estimated market value
$1,225,100
- California
- Ventura County
- Port Hueneme
- 93041
- 258 White Cap Ct
Nearby cities
Nearby zip codes
Other Port Hueneme Topics
