Welcome to this beautifully updated Lake Elsinore home, where thoughtful improvements and low-maintenance living come together. Inside, newer gray laminate wood flooring and recessed lighting create a fresh, modern feel throughout the home. The kitchen has been enhanced with white cabinets and a bay window at the sink over looking rear yard, while the bathrooms have been tastefully partially upgraded. The inviting living room features a fireplace, creating a warm and comfortable gathering space. The primary suite offers a walk-in closet and an ensuite bathroom for added convenience.
Step outside to a spacious backyard designed for easy living and entertaining. A covered alumawood patio spans the length of the home, providing an ideal setting for outdoor dining and relaxation. The low-maintenance turf yard is complemented by dwar fruit trees and a large backyard shed, offering excellent flexibility for a hobby room, workshop, or additional storage. Fresh exterior paint adds to the home's curb appeal and completes the many recent improvements. A wonderful opportunity to enjoy a move-in-ready home with versatile outdoor space and modern updates.
Under contract
Listed by: REDFIN • Katarina Daniels • Contact: 951-317-7781
$550,000
258 White Oak Rd, Lake Elsinore, CA 92530
3beds
1,387sqft
Single Family Residence
Built in 1985
6,098 Square Feet Lot
$555,600 Zestimate®
$397/sqft
$-- HOA
What's special
- 36 days
- 98
- 2
Likely to sell faster than
Zillow last checked:
Listing updated:
Listed by:
Katarina Daniels DRE #01264545 951-317-7781,
REDFIN
Source: CRMLS,MLS#: IG26185325 Originating MLS: California Regional MLS
Originating MLS: California Regional MLSFacts & features
Interior
Bedrooms & bathrooms
- Bedrooms: 3
- Bathrooms: 2
- Full bathrooms: 2
- Main level bathrooms: 2
- Main level bedrooms: 3
Rooms
- Room types: Bedroom, Kitchen, Living Room, Primary Bathroom, Primary Bedroom, Other
Bedroom
- Features: All Bedrooms Down
Bathroom
- Features: Bathroom Exhaust Fan, Separate Shower, Tub Shower, Upgraded, Walk-In Shower
Kitchen
- Features: Laminate Counters
Other
- Features: Walk-In Closet(s)
Heating
- Central, Fireplace(s)
Cooling
- Central Air
Appliances
- Included: Gas Oven, Gas Range, Gas Water Heater, Microwave
- Laundry: Electric Dryer Hookup, Gas Dryer Hookup, In Garage
Features
- Built-in Features, Ceiling Fan(s), Laminate Counters, Pantry, Recessed Lighting, All Bedrooms Down, Walk-In Closet(s)
- Flooring: Carpet, Laminate
- Has fireplace: Yes
- Fireplace features: Family Room
- Common walls with other units/homes: No Common Walls
Interior area
- Total interior livable area: 1,387 sqft
Property
Parking
- Total spaces: 6
- Parking features: Concrete, Driveway, Garage Faces Front, Garage, Oversized
- Attached garage spaces: 2
- Uncovered spaces: 4
Features
- Levels: One
- Stories: 1
- Entry location: 1
- Pool features: None
- Spa features: None
- Fencing: Wood
- Has view: Yes
- View description: Neighborhood
Lot
- Size: 6,098 Square Feet
- Features: Back Yard
Details
- Parcel number: 379410008
- Special conditions: Standard
Construction
Type & style
- Home type: SingleFamily
- Property subtype: Single Family Residence
Materials
- Copper Plumbing
Condition
- New construction: No
- Year built: 1985
Utilities & green energy
- Sewer: Public Sewer
- Water: Public
Community & HOA
Community
- Features: Suburban
Location
- Region: Lake Elsinore
Financial & listing details
- Price per square foot: $397/sqft
- Tax assessed value: $375,363
- Date on market: 8/26/2026
- Cumulative days on market: 36 days
- Listing terms: Cash,Cash to New Loan,Conventional
Estimated market value
$555,600
$528,000 - $583,000
$2,698/mo
Price history
| Date | Event | Price |
|---|---|---|
| 8/31/2026 | Contingent | $550,000$397/sqft |
Source:  CRMLS #IG26185325 Report a problem CRMLS #IG26185325 Report a problem | ||
| 8/26/2026 | Listed for sale | $550,000+66.7%$397/sqft |
Source: CRMLS #IG26185325 Report a problem | ||
| 9/28/2018 | Sold | $330,000+0%$238/sqft |
Source: Public Record Report a problem | ||
| 8/18/2018 | Pending sale | $329,900$238/sqft |
Source: Tarbell, REALTORS #SW18186970 Report a problem | ||
| 8/3/2018 | Listed for sale | $329,900+36.3%$238/sqft |
Source: Tarbell, REALTORS #SW18186970 Report a problem | ||
| 12/2/2014 | Sold | $242,000+3%$174/sqft |
Source: Public Record Report a problem | ||
| 10/28/2014 | Pending sale | $235,000$169/sqft |
Source: Keller Williams - Temecula Valley #SW14171004 Report a problem | ||
| 10/12/2014 | Price change | $235,000-2.1%$169/sqft |
Source: Keller Williams - Temecula Valley #SW14171004 Report a problem | ||
| 9/19/2014 | Price change | $240,000-2%$173/sqft |
Source: Keller Williams - Temecula Valley #SW14171004 Report a problem | ||
| 9/8/2014 | Price change | $245,000-1.6%$177/sqft |
Source: Keller Williams - Temecula Valley #SW14171004 Report a problem | ||
| 8/12/2014 | Listed for sale | $249,000+126.4%$180/sqft |
Source: Keller Williams - Temecula Valley #SW14171004 Report a problem | ||
| 11/23/1999 | Sold | $110,000$79/sqft |
Source: Public Record Report a problem | ||
Public tax history
| Year | Property taxes | Tax assessment |
|---|---|---|
| 2026 | -- | $375,363 +2% |
| 2025 | $3,967 +4.7% | $368,004 +2% |
| 2024 | $3,790 +1.3% | $360,789 +2% |
| 2023 | $3,742 +2% | $353,715 +2% |
| 2022 | $3,670 +2% | $346,781 +2% |
| 2021 | $3,599 +1% | $339,983 +1% |
| 2020 | $3,562 | $336,498 +2% |
| 2019 | -- | $329,900 +29.1% |
| 2018 | $2,725 +1.9% | $255,614 +2% |
| 2017 | $2,673 | $250,603 +2% |
| 2016 | $2,673 +5.1% | $245,690 +1.5% |
| 2015 | $2,544 +69.8% | $242,000 +63% |
| 2014 | $1,498 | $148,432 +7.6% |
| 2013 | -- | $138,000 +6.2% |
| 2012 | -- | $130,000 -3.7% |
| 2011 | -- | $135,000 +13.4% |
| 2010 | -- | $119,000 -15.8% |
| 2009 | -- | $141,302 +8.1% |
| 2008 | -- | $130,732 +2% |
| 2007 | -- | $128,169 +2% |
| 2006 | -- | $125,657 +2% |
| 2005 | -- | $123,194 +3.9% |
| 2003 | -- | $118,568 +3.6% |
| 2002 | -- | $114,444 +2% |
| 2001 | $1,223 +1.7% | $112,200 +2% |
| 2000 | $1,202 | $110,000 |
Find assessor info on the county website
Monthly payment
Est. payment
Payment breakdown
Explore the cost of this home by adjusting the details. Changes won't be saved.Climate risks
Neighborhood: 92530

- $527,9003 bd2 ba1.3k sqft256 White Oak Rd, Lake Elsinore, CA 92530Off Market
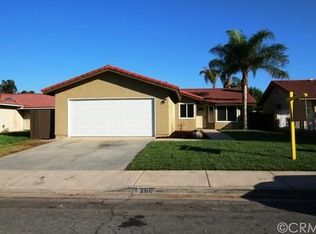
- $566,6004 bd2 ba1.5k sqft260 White Oak Rd, Lake Elsinore, CA 92530Off Market
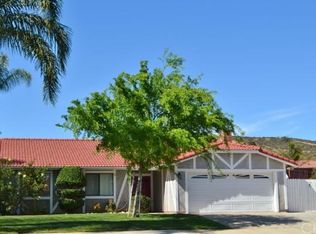
- $480,2003 bd1 ba1.4k sqft262 White Oak Rd, Lake Elsinore, CA 92530Off Market
- $543,5003 bd2 ba1.5k sqft271 Jessica St, Lake Elsinore, CA 92530Off Market
Similar homes
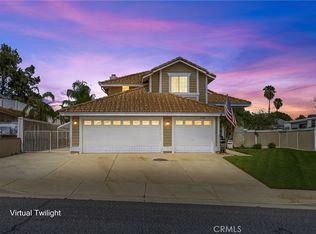
- $665,0003 bd3 ba2k sqft15108 Teakwood St, Lake Elsinore, CA 92530For Sale
 MLS ID #IG26176873, Janet Laprade, California Financial & RE Ctr. CRMLS
 - $499,9994 bd3 ba1.7k sqft17525 Bodkin Ave, Lake Elsinore, CA 92530For Sale
 MLS ID #PW26204703, Maria Pimentel, 1Vision Real Estate. CRMLS
 - $488,5003 bd2 ba1.3k sqft15510 Rose St, Lake Elsinore, CA 92530For Sale
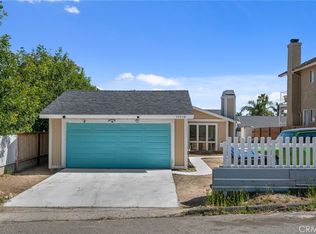 MLS ID #RS26073970, Maria Leon, Excellence RE Real Estate. CRMLS
 - $559,0004 bd2 ba1.7k sqft29457 Major League, Lake Elsinore, CA 92530For Sale
 MLS ID #IG26201373, Sofia Perla, KW The Lakes. CRMLS
Local buyer's agents are ready to help
