Skip main navigation
Sold for $1,605,000
  • $1,605,000

    2580 45th St, Astoria, NY 11103

    5beds
    3,000sqft
    Multi Family
    Built in 1989
    -- sqft lot
    $1,636,200 Zestimate®
    $535/sqft
    $4,947 Estimated rent

    Home value

    $1,636,200

    $1.47M - $1.82M

    $4,947/mo

    Zestimate® history
    Loading
    Loading...

    Owner options

    List your home for rent

    $4,947/mo

    Rent Zestimate®

    Find your next renter with Zillow Rental Manager. Plus, with online applications, you can quickly screen prospective tenants – for free.

    Learn more

    $4,947/mo

    Rent Zestimate®

    Refinance and save

    $7,936/mo

    Est. payment

    Refinancing to a lower rate could help reduce your monthly payments and save thousands over the life of the loan.

    See today's rates

    $7,936/mo

    Est. payment

    Explore your selling options

    Work with a Zillow partner agent

    Leverage their expertise and Zillow's premium Showcase listings to get your home seen by more buyers.

    Get started

    List with your own agent

    Get your home in front of millions of buyers by listing it on Zillow.

    Learn how to do it

    Sell it yourself

    Take full control of how buyers see your home on Zillow by listing For Sale by Owner (FSBO).

    List your home

    What's special

    Private backyard patioFinished basementGreat natural lightPrivate garageWet barOne-bedroom unitOpen kitchen
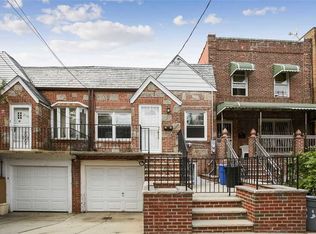
    This well-maintained three-family home in the heart of Astoria is a fantastic opportunity for homeowners and investors alike. The first floor features a one-bedroom unit with an open kitchen, dining, and living area, plus a full bath. The second and third floors each offer a two-bedroom, 1.5-bath layout with open living spaces and great natural light. A finished basement adds versatility with a wet bar, family room, full bath, office, and laundry/boiler room. Outdoor highlights include two front porches, a private backyard patio, and a private garage with driveway parking. Located just minutes from the N/W subway lines at Astoria Boulevard and 30th Avenue stations, as well as multiple bus routes (Q18, Q102, Q104), commuting is seamless. Nearby highways offer added convenience for drivers. With a maximum allowable residential FAR of 1.25 and approximately 1,900 SF of remaining buildable space, this property offers great potential for expansion or redevelopment. Disclaimer: All zoning and buildable potential should be verified by an architect, contractor, or zoning specialist before making any decisions.

    Zillow last checked:

    Listing updated:

    Listed by:

    Daniel Gamil 718-313-0214,

    RE/MAX Edge,

    Ruslan Mingazov 718-313-0214,

    RE/MAX Edge

    Source: BNYMLS,MLS#: 490010MLS Logo

    Facts & features

    Interior

    Bedrooms & bathrooms
    • Bedrooms: 5
    • Bathrooms: 6
    • Full bathrooms: 3
    • 1/2 bathrooms: 2
    Heating
    • Natural Gas, Baseboard
    Cooling
    • Wall Unit(s)
    Appliances
    • Included: Refrigerator, Stove, Gas Water Heater
    Features
    • Flooring: Hardwood, Tile
    • Basement: Finished,Full,Separate Entrance,Other
    Interior area
    • Total structure area: 3,000
    • Total interior livable area: 3,000 sqft

    Property

    Parking
    • Total spaces: 2
    • Parking features: Carport, 2 Spaces
    • Has carport: Yes
    Features
    • Stories: 4
    • Patio & porch: Terrace
    • Exterior features: Patio Garden
    • Fencing: Full
    Lot
    • Size: 3,920 Square Feet
    • Dimensions: 20x98
    • Features: Back Yard, Front Yard
    Details
    • Foundation area: 1000
    • Parcel number: 007150076
    • Zoning: R5
    • Special conditions: Arm's Length

    Construction

    Type & style
    • Home type: MultiFamily
    • Architectural style: Other
    • Property subtype: Multi Family
    • Attached to another structure: Yes
    Materials
    • Brick
    • Foundation: Concrete Perimeter
    • Roof: Pitched,Shingle,Other
    Condition
    • Year built: 1989

    Utilities & green energy

    • Electric: 110 V, 220 Volts

    Community & HOA

    Community
    • Subdivision: Queens
    Location
    • Region: Astoria

    Financial & listing details

    • Price per square foot: $535/sqft
    • Tax assessed value: $1,869,000
    • Annual tax amount: $14,570
    • Date on market: 3/18/2025
    • Cumulative days on market: 72 days
    • Total actual rent: 61200

    Price history

    DateEventPrice
    9/2/2025Sold$1,605,000+1.1%$535/sqft
    Source: BNYMLS #490010 Report a problem
    8/18/2025Pending sale$1,588,000$529/sqft
    Source: OneKey® MLS as distributed by MLS GRID #835582 Report a problem
    5/29/2025Contingent$1,588,000$529/sqft
    Source: StreetEasy #S1759854 Report a problem
    5/29/2025Pending sale$1,588,000$529/sqft
    Source: BNYMLS #490010 Report a problem
    3/18/2025Listed for sale$1,588,000$529/sqft
    Source: BNYMLS #490010 Report a problem

    Public tax history

    YearProperty taxesTax assessment
    2025-- $112,140 +19.8%
    2024-- $93,600 -4.6%
    2023-- $98,160 -4%
    2022-- $102,240 -6.5%
    2021-- $109,380 +11.8%
    2020$13,609 +3.7%$97,860 +2.7%
    2019$13,117 +4.9%$95,280 +59.4%
    2018$12,506 +8.8%$59,784 +6%
    2017$11,497 +8.1%$56,401 +3%
    2016$10,634 $54,742
    2015$10,634 +71.6%$54,742 +3.7%
    2014$6,198 $52,808 +6%
    2013-- $49,820 +6%
    2012-- $47,001 +3%
    2011-- $45,619
    2010-- $45,619 +3.7%
    2009-- $44,007 +6%
    2008-- $41,517
    Find assessor info on the county website

    Neighborhood: Astoria

    Nearby schools

    GreatSchools rating