Exciting New Price!! Don’t miss out on this one, it’s the one you have been waiting for! The property is located in sought-out Holiday Park, Pinellas County voted one of the best neighborhoods to live in. Your private courtyard with a newly resurfaced pool greets you before you step through the front door, creating all the vibes. You will be pleased with the open space and abundance of ambient light throughout. This tastefully updated home offers 3 bedrooms and 3 full bathrooms, and a massive open floor plan perfect for entertaining your guests. You will be pleased with the new waterproof luxury plank vinyl throughout the home. The brand-new kitchen has 42’ shaker cabinets, desirable quartz countertops, custom in-wall pantry and a stunning backsplash. All bathrooms have been updated with designer tiles and furnished vanities. Updated fixtures throughout the home, exterior paint, interior paint, and landscaping have already been done for you. Brand new fence on the perimeter of the property with front access and double gate access off the side for your boat and RV. Flex space with barn door could be a home office or a mud room off the garage. Brand new HVAC. Northwest Park and Recreational facility is only 2 minutes from the home and offers a playground, a pool, Baseball fields, volleyball, pickleball, and tennis courts. You will only be 15 minutes from world-renowned St Pete Beach and 5 minutes from Central Ave with quick access to Downtown St Petersburg with unlimited entertainment, restaurants, museums, and shops. Schedule your showing today!
Sold for $660,000
$660,000
2580 62ND STREET N, ST PETERSBURG, FL 33710
3beds
2,010sqft
Single Family Residence
Built in 1959
0.25 Acres Lot
$678,600 Zestimate®
$328/sqft
$3,647 Estimated rent
Home value
$678,600
$624,000 - $740,000
$3,647/mo
Zestimate® history
Owner options
List your home for rent
$3,647/mo
Rent Zestimate®
Find your next renter with Zillow Rental Manager. Plus, with online applications, you can quickly screen prospective tenants – for free.
$3,647/mo
Rent Zestimate®
Refinance and save
$4,528/mo
Est. payment
Refinancing to a lower rate could help reduce your monthly payments and save thousands over the life of the loan.
$4,528/mo
Est. payment
Explore your selling options
Work with a Zillow partner agent
Leverage their expertise and Zillow's premium Showcase listings to get your home seen by more buyers.
Get startedList with your own agent
Get your home in front of millions of buyers by listing it on Zillow.
Learn how to do itSell it yourself
Take full control of how buyers see your home on Zillow by listing For Sale by Owner (FSBO).
List your homeWhat's special
Tennis courtsPrivate courtyardHome officeInterior paintFlex spaceBaseball fieldsNorthwest park
Zillow last checked:
Listing updated:
Listed by:
Nicole Quinones 727-871-1945,
REAL BROKER, LLC 855-450-0442,
Fred Quinones 727-412-5229,
REAL BROKER, LLC
Bought with:
John Rudnick, 3440722
REALTY EXPERTS
Source: Stellar MLS,MLS#: U8226638 Originating MLS: Orlando Regional
Originating MLS: Orlando Regional
Facts & features
Interior
Bedrooms & bathrooms
- Bedrooms: 3
- Bathrooms: 3
- Full bathrooms: 3
Rooms
- Room types: Family Room, Great Room
Primary bedroom
- Features: Built-in Closet
- Level: First
- Dimensions: 12x13
Bedroom 2
- Features: Built-in Closet
- Level: First
- Dimensions: 11x13
Bedroom 3
- Features: Built-in Closet
- Level: First
- Dimensions: 11x11
Primary bathroom
- Features: Shower No Tub, Single Vanity
- Level: First
- Dimensions: 6x4
Bathroom 2
- Features: Tub With Shower
- Level: First
- Dimensions: 11x5
Bathroom 3
- Features: Shower No Tub
- Level: First
- Dimensions: 10x6
Dinette
- Level: First
- Dimensions: 14x11
Family room
- Features: Ceiling Fan(s)
- Level: First
- Dimensions: 23x10
Kitchen
- Features: Pantry
- Level: First
- Dimensions: 15x11
Living room
- Level: First
- Dimensions: 21x11
Living room
- Features: Ceiling Fan(s)
- Level: First
- Dimensions: 14x14
Heating
- Central, Electric
Cooling
- Central Air
Appliances
- Included: Dishwasher, Disposal, Dryer, Electric Water Heater, Microwave, Range, Refrigerator, Washer
- Laundry: In Garage
Features
- Ceiling Fan(s), Living Room/Dining Room Combo, Open Floorplan, Solid Surface Counters
- Flooring: Tile, Vinyl
- Has fireplace: No
Interior area
- Total structure area: 2,542
- Total interior livable area: 2,010 sqft
Property
Parking
- Total spaces: 2
- Parking features: Driveway, Off Street, Other
- Attached garage spaces: 2
- Has uncovered spaces: Yes
Features
- Levels: One
- Stories: 1
- Patio & porch: Patio, Porch, Screened
- Exterior features: Lighting, Other, Private Mailbox, Rain Gutters, Storage
- Has private pool: Yes
- Pool features: In Ground
- Fencing: Wood
Lot
- Size: 0.25 Acres
- Dimensions: 100 x 111
- Features: Corner Lot
Details
- Additional structures: Shed(s)
- Parcel number: 083116405180070120
- Special conditions: None
Construction
Type & style
- Home type: SingleFamily
- Property subtype: Single Family Residence
Materials
- Block, Stucco
- Foundation: Slab
- Roof: Shingle
Condition
- New construction: No
- Year built: 1959
Utilities & green energy
- Sewer: Public Sewer
- Water: Public
- Utilities for property: BB/HS Internet Available, Cable Available, Electricity Connected, Public, Sewer Connected, Street Lights, Water Connected
Community & HOA
Community
- Pet fee: $0 monthly
- Subdivision: HOLIDAY PARK
HOA
- Has HOA: No
Location
- Region: Saint Petersburg
Financial & listing details
- Price per square foot: $328/sqft
- Tax assessed value: $545,636
- Annual tax amount: $2,434
- Date on market: 1/12/2024
- Cumulative days on market: 62 days
- Listing terms: Cash,Conventional,FHA,VA Loan
- Ownership: Fee Simple
- Total actual rent: 0
- Electric utility on property: Yes
- Road surface type: Paved, Asphalt
Price history
| Date | Event | Price |
|---|---|---|
| 4/5/2024 | Sold | $660,000-0.7%$328/sqft |
Source:  Stellar MLS #U8226638 Report a problem Stellar MLS #U8226638 Report a problem | ||
| 3/15/2024 | Pending sale | $664,900$331/sqft |
Source: Stellar MLS #U8226638 Report a problem | ||
| 3/9/2024 | Price change | $664,900-1.5%$331/sqft |
Source: Stellar MLS #U8226638 Report a problem | ||
| 2/5/2024 | Price change | $674,900-3.6%$336/sqft |
Source: Stellar MLS #U8226638 Report a problem | ||
| 1/12/2024 | Listed for sale | $699,900+62.8%$348/sqft |
Source: Stellar MLS #U8226638 Report a problem | ||
| 7/5/2023 | Sold | $430,000-6.5%$214/sqft |
Source: Public Record Report a problem | ||
| 6/23/2023 | Pending sale | $459,900$229/sqft |
Source: Stellar MLS #U8204016 Report a problem | ||
| 6/16/2023 | Listed for sale | $459,900+2.4%$229/sqft |
Source: Stellar MLS #U8204016 Report a problem | ||
| 2/1/2023 | Listing removed | -- |
Source: Stellar MLS #T3397020 Report a problem | ||
| 1/23/2023 | Price change | $449,000-2.2%$223/sqft |
Source: Stellar MLS #T3397020 Report a problem | ||
| 12/7/2022 | Price change | $459,000-3.4%$228/sqft |
Source: Stellar MLS #T3397020 Report a problem | ||
| 12/4/2022 | Pending sale | $475,000$236/sqft |
Source: Stellar MLS #T3397020 Report a problem | ||
| 10/8/2022 | Price change | $475,000-5%$236/sqft |
Source: Stellar MLS #T3397020 Report a problem | ||
| 9/14/2022 | Price change | $499,900-3.9%$249/sqft |
Source: Stellar MLS #T3397020 Report a problem | ||
| 9/6/2022 | Price change | $519,999-2.8%$259/sqft |
Source: Stellar MLS #T3397020 Report a problem | ||
| 8/29/2022 | Price change | $535,000-3.6%$266/sqft |
Source: Stellar MLS #T3397020 Report a problem | ||
| 8/19/2022 | Listed for sale | $555,000+164.3%$276/sqft |
Source: Stellar MLS #T3397020 Report a problem | ||
| 2/27/2004 | Sold | $210,000+97%$104/sqft |
Source: Public Record Report a problem | ||
| 4/8/1996 | Sold | $106,600$53/sqft |
Source: Public Record Report a problem | ||
Public tax history
| Year | Property taxes | Tax assessment |
|---|---|---|
| 2025 | $4,697 -59% | $278,416 -52.6% |
| 2024 | $11,457 +356.2% | $587,074 +247.4% |
| 2023 | $2,512 +3.2% | $168,998 +3% |
| 2022 | $2,434 -0.9% | $164,076 +3% |
| 2021 | $2,456 +0.2% | $159,297 +1.4% |
| 2020 | $2,451 +2.3% | $157,098 +2.3% |
| 2019 | $2,397 | $153,566 +1.9% |
| 2018 | $2,397 +1.8% | $150,703 +2.1% |
| 2017 | $2,355 +2.7% | $147,603 +2.1% |
| 2016 | $2,294 -1.4% | $144,567 +0.7% |
| 2015 | $2,326 +0.7% | $143,562 +0.8% |
| 2014 | $2,310 +0.9% | $142,423 +1.5% |
| 2013 | $2,289 +2.2% | $140,318 +1.7% |
| 2012 | $2,240 | $137,972 +0.3% |
| 2011 | -- | $137,601 -11.4% |
| 2010 | -- | $155,269 -6.3% |
| 2009 | -- | $165,706 -19% |
| 2008 | $3,535 | $204,700 +1.8% |
| 2007 | -- | $201,120 +5.6% |
| 2005 | -- | $190,500 +11.3% |
| 2004 | $2,166 +1.9% | $171,100 +8.1% |
| 2003 | $2,125 +3.9% | $158,300 +9.8% |
| 2002 | $2,046 | $144,200 +12.7% |
| 2001 | $2,046 +3.7% | $128,000 +15.8% |
| 2000 | $1,973 | $110,500 |
Find assessor info on the county website
Neighborhood: Holiday Park
Nearby homes
- $537,400-- bd2 ba1.4k sqft2550 62nd St N, Saint Petersburg, FL 33710Off Market
- $570,2004 bd2 ba1.7k sqft6220 26th Ave N, Saint Petersburg, FL 33710Off Market
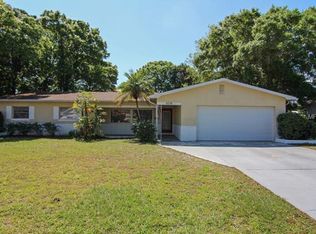
- $409,900-- bd-- ba1.6k sqft6235 26th Ave N, Saint Petersburg, FL 33710Off Market
- $424,6003 bd2 ba1.4k sqft6190 26th Ave N, Saint Petersburg, FL 33710Off Market
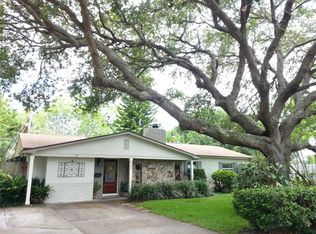
- $394,700-- bd3 ba1.3k sqft2600 62nd St N, Saint Petersburg, FL 33710Off Market
- $370,0003 bd2 ba1.2k sqft2561 62nd St N, Saint Petersburg, FL 33710Sold
- $536,8003 bd2 ba1.3k sqft6215 26th Ave N, Saint Petersburg, FL 33710Off Market
- $499,300-- bd2 ba1.3k sqft6225 25th Ave N, Saint Petersburg, FL 33710Off Market
Nearby schools
GreatSchools rating
- 5/10Westgate Elementary SchoolGrades: PK-5Distance: 0.8 mi
- 7/10Tyrone Middle SchoolGrades: 6-8Distance: 0.4 mi
- 4/10Boca Ciega High SchoolGrades: 9-12Distance: 2.4 mi
Schools provided by the listing agent
- Elementary: Westgate Elementary-PN
- Middle: Tyrone Middle-PN
- High: Boca Ciega High-PN
Source: Stellar MLS. This data may not be complete. We recommend contacting the local school district to confirm school assignments for this home.
Get a cash offer in 3 minutes
Find out how much your home could sell for in as little as 3 minutes with a no-obligation cash offer.
Estimated market value
$678,600
Get a cash offer in 3 minutes
Find out how much your home could sell for in as little as 3 minutes with a no-obligation cash offer.
Estimated market value
$678,600
- Florida
- Pinellas County
- Saint Petersburg
- 33710
- Holiday Park
- 2580 62ND STREET N
Nearby cities
Nearby neighborhoods
Nearby zip codes
Other Saint Petersburg Topics
- Apartments for Rent in 33710
- Houses for Sale in 33710
- Houses for Rent in 33710
- 33710 Real Estate
- Saint Petersburg Condos
- Houses for Sale in Saint Petersburg
- Newest Listings in Saint Petersburg
- Saint Petersburg Home Values
- Saint Petersburg Real Estate Agents
- Saint Petersburg Refinance
- Saint Petersburg Mortgage Rates
