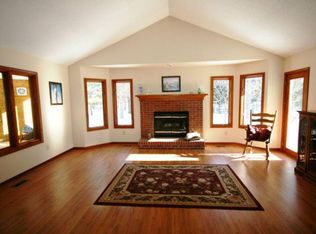
Welcome to 2580 Ashwood Pass, where timeless architecture, exceptional craftsmanship, and everyday luxury come together in one of Larkin Township's most desirable neighborhoods. Nestled on a beautifully landscaped, tree-lined lot, this stunning custom-built executive home offers the perfect blend of elegance, comfort, and privacy. From the moment you step through the grand two-story foyer, you're greeted by soaring ceilings, abundant natural light, and exquisite finishes that create an unforgettable first impression. Rich hardwood floors flow throughout the main level, leading you into an expansive open-concept living space where the gourmet kitchen, spacious living room, and sun-filled breakfast nook effortlessly become the heart of the home. Whether you're hosting holiday gatherings, enjoying a quiet evening by the fire, or sipping your morning coffee in the sunroom overlooking the peaceful backyard, every space has been thoughtfully designed for both entertaining and everyday living. The main-floor primary suite is a true private retreat, offering generous proportions, dual walk-in closets, and a spa-inspired bath designed to help you unwind at the end of the day. A sophisticated home office, formal dining room, and elegant sitting room provide beautiful, versatile spaces to fit every lifestyle. The impressive lower level is an entertainer's dream, featuring polished concrete floors, an expansive recreation and billiard room, a stylish wet bar, a dedicated exercise room, a full bath, and abundant storage. Whether it's game day with friends, movie nights with family, or creating the ultimate home gym, this level offers endless possibilities. Every detail of this exceptional home reflects quality—from its custom craftsmanship and upscale finishes to its thoughtful floor plan, generous living spaces, and recently installed roof, providing lasting beauty and added peace of mind for years to come. Set within a quiet, established subdivision surrounded by mature trees, 2580 Ashwood Pass is more than just a home—it's a place to gather, celebrate, and create lasting memories for years to come. Luxury, warmth, and timeless design await.
Pending
$880,000
2580 Ashwood Pass, Midland, MI 48642
5beds
4,000sqft
Single Family Residence
Built in 2006
0.95 Acres Lot
$843,500 Zestimate®
$220/sqft
$-- HOA
What's special
Dedicated exercise roomStylish wet barExquisite finishesSurrounded by mature treesPeaceful backyardGrand two-story foyerSoaring ceilings
- 5 days |
- 693 |
- 28 |
Zillow last checked:
Listing updated:
Listed by:
Peter Baiardi,
Ayre Rhinehart Real Estate Partners 989-631-7000
Source: MIDMLS,MLS#: 50215360
Facts & features
Interior
Bedrooms & bathrooms
- Bedrooms: 5
- Bathrooms: 5
- Full bathrooms: 4
- 1/2 bathrooms: 1
Rooms
- Room types: Den/Study/Lib, Entry, Exercise Room, Family Room, First Floor Bedroom, First Floor Laundry, First Flr Primary Bedroom, Living Room, Sun/Florida Room, Utility/Laundry Room, Primary Bedroom, Primary Bathroom, Home Office, Bonus Room, Basement Full Bath, First Flr Lavatory, Second Flr Full Bathroom, Shared Bathroom, Breakfast Nook/Room, Pantry, Eat-In Kitchen, Formal Dining Room
Bedroom 1
- Features: Carpet
- Level: First
- Area: 240
- Dimensions: 16 x 15
Bedroom 2
- Features: Carpet
- Level: Second
- Area: 168
- Dimensions: 14 x 12
Bedroom 3
- Features: Carpet
- Level: Second
- Area: 192
- Dimensions: 16 x 12
Bedroom 4
- Features: Carpet
- Level: Second
- Area: 176
- Dimensions: 16 x 11
Bedroom 5
- Features: Wood Floor
- Level: Second
- Area: 484
- Dimensions: 22 x 22
Bathroom 1
- Level: First
Bathroom 2
- Level: Second
Bathroom 3
- Level: Second
Bathroom 4
- Level: Basement
Dining room
- Features: Wood Floor
- Level: First
- Area: 168
- Dimensions: 14 x 12
Family room
- Features: Concrete Floor
- Level: Basement
- Area: 340
- Dimensions: 20 x 17
Kitchen
- Features: Wood Floor
- Level: First
- Area: 288
- Dimensions: 18 x 16
Living room
- Features: Wood Floor
- Level: First
- Area: 380
- Dimensions: 20 x 19
Office
- Features: Wood Floor
- Level: First
- Area: 121
- Dimensions: 11 x 11
Heating
- Natural Gas, Forced Air
Cooling
- Ceiling Fan(s), Central Air
Appliances
- Included: Bar Fridge, Dishwasher, Disposal, Dryer, Humidifier, Microwave, Range/Oven, Refrigerator, Trash Compactor, Washer, Gas Water Heater
- Laundry: First Level, Ceramic Floor
Features
- 9 ft + Ceilings, Cathedral/Vaulted Ceiling, Sound System, Walk-In Closet(s), Wet Bar/Bar
- Flooring: Ceramic, Hardwood, Carpet, Carpet, Carpet, Carpet, Wood, Wood, Wood, Concrete, Ceramic, Ceramic, Wood, Wood, Concrete, Wood
- Windows: Window Treatments, Storms/Screens
- Basement: Egress/Daylight Windows,Finished,Full,Poured,Interior Entry,Sump Pump
- Has fireplace: Yes
- Fireplace features: Basement, Family Room, Gas
Interior area
- Total structure area: 40,002,330
- Total interior livable area: 4,000 sqft
- Finished area below ground: 1,900
Property
Parking
- Total spaces: 3
- Parking features: Attached, Electric in Garage, Garage Door Opener, Garage Faces Side, Direct Access
- Attached garage spaces: 3
Features
- Levels: Two
- Stories: 2
- Patio & porch: Patio, Porch
- Exterior features: Lawn Sprinkler
- Spa features: Interior Spa/Hot Tub
- Waterfront features: None
- Frontage type: Road
- Frontage length: 147
Lot
- Size: 0.95 Acres
- Features: Deep Lot - 150+ Ft., Large Lot - 65+ Ft., Treed
Details
- Parcel number: 09082550012000
- Zoning description: Residential
- Other equipment: Sump Pump
Construction
Type & style
- Home type: SingleFamily
- Architectural style: Traditional
- Property subtype: Single Family Residence
Materials
- Brick, Cedar
- Foundation: Basement
Condition
- Year built: 2006
Utilities & green energy
- Sewer: Septic Tank
- Water: Public
- Utilities for property: Cable/Internet Avail.
Community & HOA
Community
- Security: Security System
- Subdivision: Whippoorwill Hollow
HOA
- Has HOA: No
Location
- Region: Midland
Financial & listing details
- Price per square foot: $220/sqft
- Tax assessed value: $883,000
- Annual tax amount: $10,656
- Price range: $880K - $880K
- Date on market: 7/18/2026
- Cumulative days on market: 4 days
- Listing terms: Cash,Conventional,Conventional Blend
- Ownership: Trust
- Road surface type: Paved
Estimated market value
$843,500
$801,000 - $886,000
$3,528/mo
Price history
| Date | Event | Price |
|---|---|---|
| 7/19/2026 | Pending sale | $880,000$220/sqft |
Source:  MIDMLS #50215360 Report a problem MIDMLS #50215360 Report a problem | ||
| 7/18/2026 | Listed for sale | $880,000+19.7%$220/sqft |
Source: MIDMLS #50215360 Report a problem | ||
| 1/3/2023 | Listing removed | $735,000$184/sqft |
Source:  MiRealSource #50097623 Report a problem MiRealSource #50097623 Report a problem | ||
| 12/13/2022 | Listed for sale | $735,000+16.7%$184/sqft |
Source: MIDMLS #50097622 Report a problem | ||
| 2/3/2020 | Sold | $630,000-1.5%$158/sqft |
Source: Public Record Report a problem | ||
| 12/18/2019 | Pending sale | $639,900$160/sqft |
Source: Century 21 Signature Realty Midland #50002088 Report a problem | ||
| 9/6/2019 | Price change | $639,900-1.5%$160/sqft |
Source: CENTURY 21 Signature Realty #31376470 Report a problem | ||
| 6/27/2019 | Price change | $649,900-1.4%$162/sqft |
Source: CENTURY 21 Signature Realty #31376470 Report a problem | ||
| 5/29/2019 | Pending sale | $659,000$165/sqft |
Source: CENTURY 21 Signature Realty #31376470 Report a problem | ||
| 4/16/2019 | Listed for sale | $659,000+1.4%$165/sqft |
Source: Century 21 Signature Realty Midland #31376470 Report a problem | ||
| 9/24/2013 | Sold | $650,000-7%$163/sqft |
Source:  MiRealSource #30947819 Report a problem MiRealSource #30947819 Report a problem | ||
| 6/28/2013 | Listed for sale | $699,000$175/sqft |
Source: RE/MAX of Midland #130226 Report a problem | ||
Public tax history
| Year | Property taxes | Tax assessment |
|---|---|---|
| 2025 | $10,532 +5% | $441,500 -0.6% |
| 2024 | $10,035 +7.3% | $444,200 +14.8% |
| 2023 | $9,350 | $386,800 +9.9% |
| 2022 | -- | $351,800 +6% |
| 2021 | -- | $332,000 +0.4% |
| 2020 | -- | $330,800 +24.1% |
| 2019 | -- | $266,600 |
| 2018 | -- | $266,600 -1.3% |
| 2017 | -- | $270,200 -0.9% |
| 2016 | -- | $272,700 -7.3% |
| 2014 | -- | $294,200 -3.8% |
| 2013 | -- | $305,700 |
| 2012 | -- | $305,700 -0.3% |
| 2011 | -- | $306,600 +2% |
| 2010 | -- | $300,600 |
| 2009 | -- | $300,600 |
| 2008 | -- | $300,600 +2.3% |
| 2007 | -- | $293,700 -0.2% |
| 2006 | -- | $294,200 +2.6% |
| 2005 | -- | $286,700 +176.7% |
| 2004 | -- | $103,600 +155.2% |
| 2003 | -- | $40,600 |
Find assessor info on the county website
Monthly payment
Est. payment
Payment breakdown
Explore the cost of this home by adjusting the details. Changes won't be saved.Climate risks
Neighborhood: 48642
Nearby schools
GreatSchools rating
- 8/10Siebert SchoolGrades: K-5Distance: 2.7 mi
- 9/10Jefferson Middle SchoolGrades: 6-8Distance: 2.8 mi
- 9/10H.H. Dow High SchoolGrades: 9-12Distance: 3.4 mi
Schools provided by the listing agent
- District: Midland Public Schools
Source: MIDMLS. This data may not be complete. We recommend contacting the local school district to confirm school assignments for this home.
- $---- bd-- ba-- sqft2580 N Ashwood Pass, Midland, MI 48642Off Market
- $581,2004 bd4 ba3.4k sqft2574 Ashwood Pass, Midland, MI 48642Off Market
- $544,2004 bd3 ba3.4k sqft2588 Ashwood Pass, Midland, MI 48642Off Market
- $531,5003 bd5 ba2.8k sqft2583 Ashwood Pass, Midland, MI 48642Off Market
- $560,6003 bd4 ba2.8k sqft2566 Ashwood Pass, Midland, MI 48642Off Market
- $579,600-- bd3 ba-- sqft2667 E Whippoorwill Holw, Midland, MI 48642Off Market
- $556,1003 bd4 ba2.8k sqft2566 N Ashwood Pass, Midland, MI 48642Off Market
- $547,3005 bd4 ba3k sqft2659 N Tamarack Dr, Midland, MI 48642Off Market
A local agent can set up tours, give advice and negotiate with sellers.
Similar homes
- $950,0005 bd4 ba4k sqft2632 E Pineoak Ct, Midland, MI 48642For Sale
 MLS ID #50211223, Linda Owen, Ayre Rhinehart Real Estate Partners. MIDMLS
 - $879,0005 bd3 ba3.2k sqft2566 N Five Mile Rd, Midland, MI 48642For Sale
 MLS ID #20261046729, Traci Nelson Martin, Max Broock, REALTORS®-Bloomfield Hills. Realcomp II
 - $1,100,0005 bd6 ba3.8k sqft2425 E Cardinal Dr, Midland, MI 48642For Sale
 MLS ID #50211009, Carolyn Mayne, Century 21 Signature Realty Midland. MIDMLS
 - $755,0005 bd4 ba4.5k sqft4010 E Old Pine Trl, Midland, MI 48642For Sale
 MLS ID #50213097, Denise Vinson, Century 21 Signature Realty Midland. MIDMLS
 - $595,0005 bd3 ba2.4k sqft6005 Stillwater Ln, Midland, MI 48642For SaleMLS ID #50215640, Casey Mallek, Ayre Rhinehart Real Estate Partners. MIDMLS
- $799,9004 bd4 ba2.2k sqft3014 Hidden Meadows Dr, Midland, MI 48642New ConstructionMLS ID #50208471, Carolyn Mayne, Century 21 Signature Realty Midland. MIDMLS
- $885,0005 bd5 ba4.2k sqft799 S Midnight Pass, Midland, MI 48640For Sale
 MLS ID #50213948, Matt Smith, Modern Realty. MiRealSource
 - $775,0005 bd4 ba3.4k sqft823 Rosewood Blvd, Midland, MI 48640For SaleMLS ID #50215090, Katrin Thorson, Ayre Rhinehart Real Estate Partners. MIDMLS
- $935,0004 bd5 ba4.8k sqft2627 N Odyssey Ln, Midland, MI 48642For SaleMLS ID #50199650, Alicia Manceau, Century 21 Signature Realty Midland. MiRealSource
- $600,0005 bd3 ba2.7k sqft4372 E Monroe Rd, Midland, MI 48642For SaleMLS ID #50214986, Bridget Sonntag, Ayre Rhinehart Real Estate Partners. MIDMLS
- $587,7505 bd4 ba4.2k sqft1316 Helen St, Midland, MI 48640For SaleMLS ID #50215214, Doug Gowing, Century 21 Signature Realty Midland. MiRealSource
- $749,9005 bd4 ba3.9k sqft4455 N Ehlers Rd, Midland, MI 48642For SaleMLS ID #50211024, Emily Wolfgang, Modern Realty. MiRealSource
- $1,249,9005 bd5 ba4.2k sqft3479 E Shady Ridge Ln, Midland, MI 48642For SaleMLS ID #50211177, Dylan Tent, Signature Sotheby's International Realty. MIDMLS
- $460,0004 bd3 ba2.8k sqft2840 N Waskevich Ln, Midland, MI 48642For SaleMLS ID #50214888, Krista Martelli, Ayre Rhinehart Real Estate Partners. MIDMLS
- $550,0005 bd4 ba3.8k sqft3343 E Ryan Dr, Midland, MI 48642For SaleMLS ID #50203495, Kyle Boxey, Modern Realty. MiRealSource
- $449,0005 bd3 ba2.4k sqft5513 Siebert St, Midland, MI 48640For SaleMLS ID #50215422, Vicky Sowden, RE/MAX New Image Saginaw. MIDMLS
- $640,0005 bd4 ba2.3k sqft2083 N Harvest Cir, Midland, MI 48642For SaleMLS ID #50209823, Miaomiao (Ava) Dong, Century 21 Signature Realty Midland. MIDMLS
- $465,0005 bd4 ba4.1k sqft403 Shirewood Ln, Midland, MI 48642For SaleMLS ID #50210111, Bryan Gardner, Modern Realty. MiRealSource
- $835,0004 bd3 ba2.9k sqft457 E Mier Rd, Sanford, MI 48657For SaleMLS ID #50214806, Matt Smith, Modern Realty. MiRealSource
- $732,5003 bd4 ba2.5k sqft2699 E Blackhurst Rd, Midland, MI 48642For SaleMLS ID #50094632, Patrick Pnacek, MID-LAND REALTORS. MIDMLS
