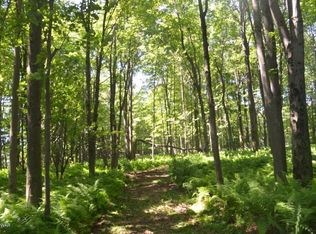
Enjoy the best of all seasons! Hit the slopes at the nearby Elk Mountain Ski Resort in the winter and explore the abundant wildlife at the state game lands (15 min drive) throughout the year. Private setting with a 2 -bedroom 1 bath floorplan - perfect for a vacation home or year-round living. An inviting fireplace creates a warm place to gather and create memories. The full basement is a blank canvas featuring a 1-car garage door.
Sold for $139,001
$139,001
2580 Belmont Tpke, Union Dale, PA 18470
2beds
689sqft
Single Family Residence
Built in 1978
2 Acres Lot
$184,600 Zestimate®
$202/sqft
$1,460 Estimated rent
Home value
$184,600
$140,000 - $231,000
$1,460/mo
Zestimate® history
Owner options
List your home for rent
$1,460/mo
Rent Zestimate®
Find your next renter with Zillow Rental Manager. Plus, with online applications, you can quickly screen prospective tenants – for free.
$1,460/mo
Rent Zestimate®
Refinance and save
$963/mo
Est. payment
Refinancing to a lower rate could help reduce your monthly payments and save thousands over the life of the loan.
$963/mo
Est. payment
Explore your selling options
Work with a Zillow partner agent
Leverage their expertise and Zillow's premium Showcase listings to get your home seen by more buyers.
Get startedList with your own agent
Get your home in front of millions of buyers by listing it on Zillow.
Learn how to do itSell it yourself
Take full control of how buyers see your home on Zillow by listing For Sale by Owner (FSBO).
List your homeWhat's special
Inviting fireplacePrivate settingFull basement
Zillow last checked:
Listing updated:
Listed by:
Julie Ann Warfield 570-877-2373,
Davis R. Chant - Honesdale
Bought with:
Bill O'Neill, RS191762L
RE/MAX WAYNE
Source: PWAR as distributed by MLS GRID,MLS#: PW251190
Facts & features
Interior
Bedrooms & bathrooms
- Bedrooms: 2
- Bathrooms: 1
- Full bathrooms: 1
Primary bedroom
- Area: 169.12
- Dimensions: 15.1 x 11.2
Bedroom 2
- Area: 76.44
- Dimensions: 9.8 x 7.8
Bathroom
- Area: 63.18
- Dimensions: 8.1 x 7.8
Basement
- Area: 838.2
- Dimensions: 38.1 x 22
Kitchen
- Area: 202.4
- Dimensions: 18.4 x 11
Living room
- Area: 146.72
- Dimensions: 13.1 x 11.2
Heating
- Baseboard, Oil, Wood Stove, Wood, Fireplace(s)
Cooling
- Ceiling Fan(s), Window Unit(s)
Appliances
- Included: Dishwasher, Washer, Refrigerator, Free-Standing Gas Oven, Free-Standing Electric Range, Dryer
Features
- Ceiling Fan(s), Walk-In Closet(s)
- Flooring: Carpet, Linoleum
- Doors: Sliding Doors
- Basement: Block,Full
- Attic: Crawl Opening
- Number of fireplaces: 1
- Fireplace features: Family Room
Interior area
- Total structure area: 1,527
- Total interior livable area: 689.22 sqft
- Finished area above ground: 689
- Finished area below ground: 0
Property
Parking
- Total spaces: 1
- Parking features: On Site, Paved
- Garage spaces: 1
Accessibility
- Accessibility features: Accessible Approach with Ramp
Features
- Levels: Two
- Stories: 2
- Patio & porch: Awning(s), Front Porch
- Body of water: None
Lot
- Size: 2 Acres
- Features: Back Yard, Wooded, Front Yard, Many Trees, Gentle Sloping
Details
- Parcel number: 16001900010.0004
- Zoning: Residential
Construction
Type & style
- Home type: SingleFamily
- Architectural style: Ranch
- Property subtype: Single Family Residence
Materials
- Asphalt, Vinyl Siding
- Foundation: Block
- Roof: Asphalt
Condition
- New construction: No
- Year built: 1978
Utilities & green energy
- Electric: 200+ Amp Service
- Water: Well
Community & HOA
Community
- Subdivision: None
HOA
- Has HOA: No
Location
- Region: Union Dale
Financial & listing details
- Price per square foot: $202/sqft
- Tax assessed value: $126,900
- Annual tax amount: $2,056
- Date on market: 5/2/2025
- Cumulative days on market: 9 days
- Listing terms: Cash,VA Loan,Conventional
- Inclusions: Electric Stove/Oven, Refrigerator, Dishwasher, Freezer, Clothes Washer, Clothes Dryer
Price history
| Date | Event | Price |
|---|---|---|
| 6/13/2025 | Sold | $139,001+11.2%$202/sqft |
Source:  PWAR as distributed by MLS GRID #PW251190 Report a problem PWAR as distributed by MLS GRID #PW251190 Report a problem | ||
| 5/9/2025 | Pending sale | $125,000$181/sqft |
Source: PWAR as distributed by MLS GRID #PW251190 Report a problem | ||
| 5/2/2025 | Listed for sale | $125,000$181/sqft |
Source: PWAR as distributed by MLS GRID #PW251190 Report a problem | ||
Public tax history
| Year | Property taxes | Tax assessment |
|---|---|---|
| 2025 | $2,025 +2.7% | $126,900 |
| 2024 | $1,972 | $126,900 |
| 2023 | $1,972 -22.6% | $126,900 +16.1% |
| 2022 | $2,547 +1% | $109,300 |
| 2021 | $2,521 +11.4% | $109,300 |
| 2020 | $2,264 -4.2% | $109,300 |
| 2019 | $2,362 +0.8% | $109,300 |
| 2018 | $2,343 +14% | $109,300 |
| 2017 | $2,054 +40.1% | $109,300 |
| 2016 | $1,467 | $109,300 |
| 2014 | $1,467 | $109,300 |
| 2013 | -- | $109,300 |
| 2012 | -- | $109,300 |
| 2011 | -- | $109,300 |
| 2010 | -- | $109,300 |
| 2007 | -- | $109,300 |
Find assessor info on the county website
Neighborhood: 18470
Nearby homes
- $365,5004 bd3 ba3.3k sqft2415 Belmont Tpke, Union Dale, PA 18470Off Market
- $409,2003 bd2 ba1.3k sqft2560 Belmont Tpke, Union Dale, PA 18470Off Market
- $--31.24 AcresBelmont Tpke, Union Dale, PA 18470Off Market
- $875,0003 bd2 ba2.1k sqft2538 Belmont Tpke, Union Dale, PA 18470Sold

- $983,5004 bd4 ba3k sqft2626 Belmont Tpke, Pleasant Mount, PA 18453Off Market
- $268,3003 bd1 ba1.5k sqft2643 Belmont Tpke, Union Dale, PA 18470Off Market
- $267,3003 bd2 ba1.3k sqft2506 Belmont Tpke, Union Dale, PA 18470Off Market
- $560,3003 bd2 ba2.8k sqft2484 Belmont Tpke, Union Dale, PA 18470Off Market
Nearby schools
GreatSchools rating
- 5/10Forest City Regional Elementary SchoolGrades: PK-6Distance: 7.4 mi
- 6/10Forest City Regional High SchoolGrades: 7-12Distance: 7.4 mi


Get pre-qualified for a loan
At Zillow Home Loans, we can pre-qualify you in as little as 5 minutes with no impact to your credit score.An equal housing lender. NMLS #10287.
- Pennsylvania
- Wayne County
- Pleasant Mount
- 18470
- 2580 Belmont Tpke
Nearby cities
Nearby zip codes
Other Pleasant Mount Topics
