Skip main navigation
Off market
  • $521,000

    2580 Biltmore Cir, Aurora, IL 60503

    4beds
    3,028sqft
    SingleFamily
    Built in 2000
    10,018 Square Feet Lot
    $521,000 Zestimate®
    $172/sqft
    $3,769 Estimated rent

    Home value

    $521,000

    $495,000 - $547,000

    $3,769/mo

    Zestimate® history
    Loading
    Loading...

    Owner options

    List your home for rent

    $3,769/mo

    Rent Zestimate®

    Find your next renter with Zillow Rental Manager. Plus, with online applications, you can quickly screen prospective tenants – for free.

    Learn more

    $3,769/mo

    Rent Zestimate®

    Refinance and save

    $3,798/mo

    Est. payment

    Refinancing to a lower rate could help reduce your monthly payments and save thousands over the life of the loan.

    See today's rates

    $3,798/mo

    Est. payment

    Explore your selling options

    Work with a Zillow partner agent

    Leverage their expertise and Zillow's premium Showcase listings to get your home seen by more buyers.

    Get started

    List with your own agent

    Get your home in front of millions of buyers by listing it on Zillow.

    Learn how to do it

    Sell it yourself

    Take full control of how buyers see your home on Zillow by listing For Sale by Owner (FSBO).

    List your home

    What's special

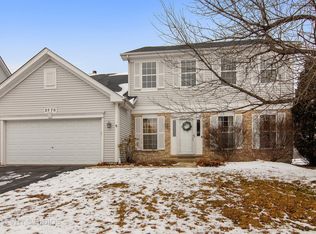
    Stop looking you found your home! Traditional 2 Story Home with Finished Basement, lots of Storage and a 3 Car Heated Garage! Great location! Backs to a Pond! Oswego Schools! Enter into a Large 2 Story Foyer! Large Living Room and Formal Dining! Private Office on Main floor! Kitchen offers Loads of Maple Cabinets w/Under Cabinet Lighting! White and Stainless Appliances, Cook Top Range, & Kitchen Desk Space. Large Eating Area that over looks Patio and Pond views! Patio Wired for Outdoor Speakers. Head up stairs to 4 Over Sized Bedrooms with Walk in Closets! Master with Vaulted Ceiling and Private Master Bath! Separate Shower and Double Vanities! Other Important Mentions! Brand New Carpet! New Roof in 2017! Tankless Water Heater 2015! Sprinkler System! Pool Community!

    This property is off market, which means it's not currently listed for sale or rent on Zillow. This may be different from what's available on other websites or public sources.
    Facts & features

    Interior

    Bedrooms & bathrooms
    • Bedrooms: 4
    • Bathrooms: 3
    • Full bathrooms: 2
    • 1/2 bathrooms: 1
    Heating
    • Gas
    Cooling
    • Central
    Appliances
    • Included: Dishwasher, Dryer, Garbage disposal, Microwave, Range / Oven, Refrigerator, Washer
    Features
    • Flooring: Carpet, Hardwood, Laminate
    • Basement: Partially finished
    • Attic: Dormer
    • Has fireplace: Yes
    Interior area
    • Total interior livable area: 3,028 sqft

    Property

    Parking
    • Total spaces: 3
    • Parking features: Garage - Attached
    Features
    • Exterior features: Vinyl
    • On waterfront: Yes
    Lot
    • Size: 10,018 Square Feet
    Details
    • Parcel number: 0701072040120000

    Construction

    Type & style
    • Home type: SingleFamily
    Materials
    • Frame
    • Roof: Asphalt
    Condition
    • Year built: 2000

    Utilities & green energy

    • Sewer: Sewer-Public

    Community & HOA

    HOA
    • Has HOA: Yes
    • HOA fee: $45 monthly
    Location
    • Region: Aurora

    Financial & listing details

    • Price per square foot: $172/sqft
    • Tax assessed value: $459,411
    • Annual tax amount: $12,651

    Price history

    DateEventPrice
    2/26/2020Sold$330,000-5.7%$109/sqft
    Source: MRED as distributed by MLS GRID #10607550 Report a problem
    1/19/2020Pending sale$349,900$116/sqft
    Source: Baird & Warner #10607550 Report a problem
    1/11/2020Listed for sale$349,900+32%$116/sqft
    Source: Baird & Warner #10607550 Report a problem
    1/26/2000Sold$265,000$88/sqft
    Source: Public Record Report a problem

    Public tax history

    YearProperty taxesTax assessment
    2024$12,651 +4.3%$153,137 +13.2%
    2023$12,133 +14.3%$135,280 +20.1%
    2022$10,612 +0.6%$112,640 +5%
    2021$10,549 +4.4%$107,276 +1.6%
    2020$10,100 -1.1%$105,577 +2.9%
    2019$10,208 +4.8%$102,602 +8%
    2018$9,738 +1%$95,009 +2.7%
    2017$9,638 -2.5%$92,556 +2.2%
    2016$9,883 +0.9%$90,564 +4%
    2015$9,793 $87,081 +8%
    2014$9,793 +2.3%$80,640
    2013$9,574 -5.9%$80,640 -9.3%
    2012$10,169 +4.7%$88,918 -8.4%
    2011$9,717 -1.1%$97,050 -8.7%
    2010$9,821 +8.7%$106,321 -1.7%
    2009$9,037 +4.2%$108,160 +2.9%
    2008$8,669 $105,090 -4.8%
    2007-- $110,360 +9.2%
    2006$8,070 +5.6%$101,036 +6.2%
    2005$7,639 -0.2%$95,111 +3.2%
    2004$7,653 +17%$92,200 +8%
    2003$6,541 +0.3%$85,370 +5.2%
    2002$6,524 -1.7%$81,145 -3.2%
    2001$6,638 $83,823
    Find assessor info on the county website

    Neighborhood: 60503

    Nearby schools

    GreatSchools rating
    Schools provided by the listing agent
    • Elementary: Wolfs Crossing Elementary School
    • Middle: Bednarcik Junior High School
    • High: Oswego East High School

    Source: The MLS. This data may not be complete. We recommend contacting the local school district to confirm school assignments for this home.

    Get a cash offer in 3 minutes
    Find out how much your home could sell for in as little as 3 minutes with a no-obligation cash offer.
    Estimated market value
    $521,000
    Get a cash offer in 3 minutes
    Find out how much your home could sell for in as little as 3 minutes with a no-obligation cash offer.
    Estimated market value
    $521,000