Nestled on roughly 4 acres of beautiful pasture land in the peaceful Altoona/Snead area, this brick mini farm is full of potential! Featuring 2 bedrooms, 2 bathrooms, a spacious kitchen with dining area, a front living room, and a second large living space at the back of the home, there's plenty of room to make it your own. Outside, enjoy a covered carport, concrete patio, and land ideal for gardening, animals, or simply enjoying country living. This could become the perfect first home, homestead, or investment opportunity! Bring your vision and discover all the possibilities this charming mini farm has to offer!
For sale
$169,000
2580 County Highway 14, Altoona, AL 35952
2beds
1,408sqft
Single Family Residence
Built in 1956
4 Acres Lot
$-- Zestimate®
$120/sqft
$-- HOA
What's special
Brick mini farmCovered carport
- 64 days |
- 797 |
- 65 |
Likely to sell faster than
Zillow last checked:
Listing updated:
Listed by:
Alex Mauricio 972-363-5720,
Southern Elite Realty
Source: ValleyMLS,MLS#: 21921648
Facts & features
Interior
Bedrooms & bathrooms
- Bedrooms: 2
- Bathrooms: 2
- Full bathrooms: 2
Rooms
- Room types: Master Bedroom, Living Room, Kitchen, Bedroom
Primary bedroom
- Features: Wood Floor
- Level: First
- Area: 182
- Dimensions: 14 x 13
Bedroom
- Features: Wood Floor
- Level: First
- Area: 182
- Dimensions: 14 x 13
Kitchen
- Features: Vinyl
Living room
- Features: Vinyl
- Area: 342
- Dimensions: 19 x 18
Heating
- Propane
Cooling
- Central 1
Features
- Basement: Crawl Space
- Number of fireplaces: 1
- Fireplace features: One
Interior area
- Total interior livable area: 1,408 sqft
Property
Parking
- Total spaces: 1
- Parking features: Carport, Driveway-Dirt
- Carport spaces: 1
Features
- Levels: One
- Stories: 1
Lot
- Size: 4 Acres
Details
- Parcel number: 0802040000010.005
Construction
Type & style
- Home type: SingleFamily
- Architectural style: Ranch
- Property subtype: Single Family Residence
Condition
- New construction: No
- Year built: 1956
Utilities & green energy
- Sewer: Septic Tank
- Water: Public
Community & HOA
Community
- Subdivision: Metes And Bounds
HOA
- Has HOA: No
Location
- Region: Altoona
Financial & listing details
- Price per square foot: $120/sqft
- Tax assessed value: $344,260
- Annual tax amount: $836
- Date on market: 6/23/2026
Estimated market value
Not available
Estimated sales range
Not available
Not available
Price history
| Date | Event | Price |
|---|---|---|
| 6/24/2026 | Listed for sale | $169,000+651.1%$120/sqft |
Source:  ValleyMLS #21921648 Report a problem ValleyMLS #21921648 Report a problem | ||
| 10/15/2013 | Sold | $22,500$16/sqft |
Source: Agent Provided Report a problem | ||
Public tax history
| Year | Property taxes | Tax assessment |
|---|---|---|
| 2024 | $836 | $25,680 |
| 2023 | $836 +17.1% | $25,680 +17.2% |
| 2022 | $714 +19.6% | $21,920 +19.7% |
| 2021 | $597 -3.7% | $18,320 -1.8% |
| 2020 | $620 +9% | $18,660 +6.9% |
| 2019 | $569 +0.1% | $17,460 +0.1% |
| 2018 | $568 | $17,440 +7.4% |
| 2017 | $568 +7.4% | $16,240 -0.1% |
| 2015 | $529 | $16,260 |
| 2014 | -- | -- |
| 2013 | -- | $16,600 +4.4% |
| 2012 | -- | $15,900 -8.1% |
| 2011 | -- | $17,300 |
| 2010 | $564 -31% | $17,300 -31.1% |
| 2008 | $818 +305.3% | $25,100 -82.9% |
| 2003 | $202 +22.1% | $146,520 |
| 2002 | $165 -2.9% | $146,520 +1987.2% |
| 2000 | $170 | $7,020 |
Find assessor info on the county website
Monthly payment
Est. payment
Payment breakdown
Explore the cost of this home by adjusting the details. Changes won't be saved.Climate risks
Neighborhood: 35952
Nearby schools
GreatSchools rating
- 7/10Susan Moore Elementary SchoolGrades: PK-6Distance: 1.9 mi
- 2/10Susan Moore High SchoolGrades: 7-12Distance: 2 mi
Schools provided by the listing agent
- Elementary: Susan Moore Elementary
- Middle: Susan Moore
- High: Susan Moore
Source: ValleyMLS. This data may not be complete. We recommend contacting the local school district to confirm school assignments for this home.
- $395,700-- bd2 ba2.1k sqft2712 County Highway 14, Blountsville, AL 35952Off Market
- $215,300-- bd0 ba1.9k sqft2390 County Highway 14, Altoona, AL 35952Off Market
- $44,500-- bd-- ba1.1k sqft2557 County Highway 14, Altoona, AL 35952Off Market
- $221,200-- bd2 ba1k sqft2557 County Highway 14, Altoona, AL 35952Off Market
- $10,8000.6 acresLurleen Dr, Altoona, AL 35952Off Market
- $6,1000.5 acresLurleen Dr, Altoona, AL 35952Off Market
- $8,5000.7 acresLurleen Dr, Altoona, AL 35952Off Market
- $296,100-- bd0 ba1.6k sqft56 Decker Garren Rd, Altoona, AL 35952Off Market
A local agent can set up tours, give advice and negotiate with sellers.
A local lender can help you make sure your offer is ready when you are.
Similar homes
- $180,0002 bd2 ba1.7k sqftGo Net Speed Or Blount Broad Band, Altoona, AL 35952For Sale

 MLS ID #21450606, VJ Brown, RealtySouth-Oneonta/Blount Co. GALMLS
 - $164,0003 bd1 ba1k sqft75934 State Highway 231, Blountsville, AL 35031For Sale
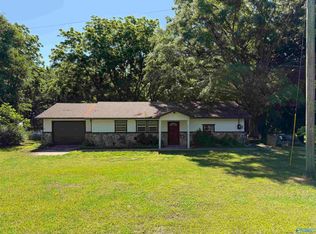 MLS ID #21918179, Alex Pine. ValleyMLS
 - $149,9003 bd1 ba1.2k sqft321 Egypt Mountain Rd, Altoona, AL 35952For Sale
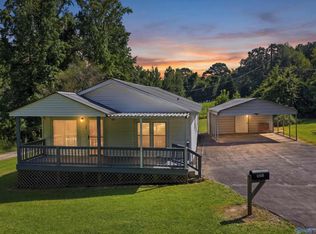 MLS ID #21925696, Julie Whitt. ValleyMLS
 - $175,0003 bd2 ba1.3k sqft7455 4th Ave, Altoona, AL 35952For Sale
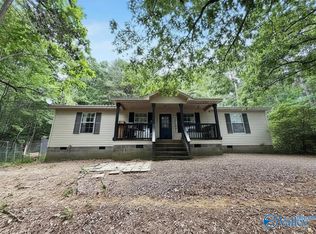 MLS ID #21919053, Leah McDaniel. ValleyMLS
 - $230,0004 bd2 ba1.5k sqft1481 Lowery Rd NE, Arab, AL 35016For SaleMLS ID #21927444, Teressa Campbell. ValleyMLS
- $135,0003 bd1 ba1.4k sqft102 Roll Tide Rd, Oneonta, AL 35121For SaleMLS ID #21462297, Marco Requena, Keller Williams Realty Vestavia. GALMLS
- $179,0002 bd1 ba1.2k sqftGonetspeed, Cleveland, AL 35049For SaleMLS ID #21455344, Monica Moorer, HomeRiver Group, LLC. GALMLS
- $148,9003 bd2 ba1.1k sqft3180 Shady Grove Rd, Boaz, AL 35956For SaleMLS ID #21910808, Kevin Lowery. ValleyMLS
- $184,9002 bd2 ba1.2k sqft1850 Pleasant Valley Rd, Gallant, AL 35972For SaleMLS ID #21446617, Kellie Usry, RealtySouth-Trussville Office. GALMLS
- $184,9005 bd2 ba1.9k sqft936 Bearden Rd, Albertville, AL 35950For SaleMLS ID #21926463, Wesley Cooper. ValleyMLS
- $158,5003 bd2 ba1.3k sqft301 Shoal Creek Trl NE, Arab, AL 35016For SaleMLS ID #21457381, Tonya Merritt, RE101 P.C.. GALMLS
- $199,0003 bd2 ba1.3k sqft238 County Road 1807, Joppa, AL 35087For SaleMLS ID #21923525, Scott Haga. ValleyMLS
- $177,0003 bd1 ba1.3k sqft2294 Cullman Rd, Arab, AL 35016For SaleMLS ID #21926226, Karen Albright. ValleyMLS
- $175,0002 bd2 ba1.1k sqft28747 State Highway 91, Hanceville, AL 35077For SaleMLS ID #529901, Cindy Dyer. Strategic MLS Alliance
- $187,0003 bd1 ba1.4k sqft70214 Main St, Blountsville, AL 35031For SaleMLS ID #527580, Jeff Dockery. Strategic MLS Alliance
- $175,0004 bd2 ba1.2k sqft645 Dailey Cir, Oneonta, AL 35121For SaleMLS ID #21454458, Rodney Pruett, Epique Inc. GALMLS
- $187,0003 bd2 ba1.4k sqft1008 Brown St, Boaz, AL 35957For SaleMLS ID #21923084, Olivia Morton. ValleyMLS
- $239,5003 bd2 ba1.2k sqft371 Bristow Cove Rd, Boaz, AL 35956For SaleMLS ID #21921891, Ronnie Trammell. ValleyMLS
- $176,0003 bd2 ba1.1k sqft1634 Edmondson Rd, Hanceville, AL 35077For SaleMLS ID #529824, Jeff Dockery. Strategic MLS Alliance
- $150,0003 bd2 ba1.4k sqft8373 State Highway 168, Boaz, AL 35957For SaleMLS ID #21920692, Amy Poole. ValleyMLS
