Welcome to your dream home! This stunning, fully renovated mid-century modern ranch is a true gem, perfectly situated on over an acre of lush landscape in a serene golf course cul-de-sac. As you approach this exquisite property, you'll be captivated by its unique architectural charm and tranquil surroundings that create a private oasis. Step inside to discover expansive living spaces that exude warmth and sophistication. Impressive vaulted ceilings create an airy atmosphere, while large, strategically placed windows invite abundant natural light and offer picturesque views of the beautifully landscaped yard and golf course beyond. This home is thoughtfully designed for both comfort and style, making it ideal for entertaining and everyday living. The heart of the home is the spectacular updated kitchen, featuring a generous island that serves as a focal point for gatherings. This culinary haven is equipped with modern appliances, sleek countertops, and ample storage. The open-concept design seamlessly connects the kitchen to the family room, ensuring you never miss a moment with family and friends while preparing meals. As you continue through the home, you'll discover the incredible primary suite, a true sanctuary designed for relaxation and rejuvenation. This spacious retreat features large windows with beautiful views, a luxurious en-suite bathroom with modern fixtures and a beautifully tiled shower, and a generous walk-in closet offering ample storage. Throughout the home, you'll find a variety of tasteful updates, including brand-new windows for enhanced energy efficiency, a high-efficiency furnace, and exquisite trim and carpentry that add elegance to every room. Every detail has been thoughtfully considered to create a harmonious blend of modern amenities and mid-century charm. This remarkable residence offers four spacious bedrooms, providing plenty of room for family or guests. The full basement offers endless possibilities-whether you envision a home gym, game room, or additional storage. A three-car garage adds both convenience and functionality. Located in the highly sought-after Riverwoods community, this home is more than just a place to live-it's a lifestyle. Enjoy the tranquility of suburban living while being just a short drive from shopping, dining, and recreational amenities. This stunning mid-century beauty is a rare find and presents an extraordinary opportunity to own a beautifully updated home in a prime location. With its perfect blend of style, comfort, and modern upgrades, this home will not last long. Don't miss your chance to make it your own-schedule your showing today.
Closed
$1,176,000
2580 Crestwood Ln, Riverwoods, IL 60015
4beds
2,753sqft
Single Family Residence
Built in 1967
1.03 Acres Lot
$1,196,600 Zestimate®
$427/sqft
$5,039 Estimated rent
Home value
$1,196,600
$1.09M - $1.32M
$5,039/mo
Zestimate® history
Owner options
List your home for rent
$5,039/mo
Rent Zestimate®
Find your next renter with Zillow Rental Manager. Plus, with online applications, you can quickly screen prospective tenants – for free.
$5,039/mo
Rent Zestimate®
Refinance and save
$7,970/mo
Est. payment
Refinancing to a lower rate could help reduce your monthly payments and save thousands over the life of the loan.
$7,970/mo
Est. payment
Explore your selling options
Work with a Zillow partner agent
Leverage their expertise and Zillow's premium Showcase listings to get your home seen by more buyers.
Get startedList with your own agent
Get your home in front of millions of buyers by listing it on Zillow.
Learn how to do itSell it yourself
Take full control of how buyers see your home on Zillow by listing For Sale by Owner (FSBO).
List your homeWhat's special
Modern appliancesFour spacious bedroomsUnique architectural charmSleek countertopsSerene golf course cul-de-sacAmple storageSpectacular updated kitchen
Zillow last checked:
Listing updated:
Listed by:
Honore Frumentino, CRS 847-456-3103,
@properties Christie's International Real Estate,
Kelly Frumentino 847-456-3104,
@properties Christie's International Real Estate
Bought with:
Aaron Walsh
@properties Christie's International Real Estate
Source: MRED as distributed by MLS GRID,MLS#: 12584319
Facts & features
Interior
Bedrooms & bathrooms
- Bedrooms: 4
- Bathrooms: 3
- Full bathrooms: 2
- 1/2 bathrooms: 1
Rooms
- Room types: Recreation Room
Primary bedroom
- Features: Flooring (Engineered Hardwood), Bathroom (Full)
- Level: Main
- Area: 351 Square Feet
- Dimensions: 27X13
Bedroom 2
- Features: Flooring (Engineered Hardwood)
- Level: Main
- Area: 182 Square Feet
- Dimensions: 14X13
Bedroom 3
- Features: Flooring (Engineered Hardwood)
- Level: Main
- Area: 110 Square Feet
- Dimensions: 11X10
Bedroom 4
- Level: Main
- Area: 90 Square Feet
- Dimensions: 10X9
Dining room
- Features: Flooring (Engineered Hardwood)
- Level: Main
- Area: 144 Square Feet
- Dimensions: 12X12
Family room
- Features: Flooring (Engineered Hardwood)
- Level: Main
- Area: 208 Square Feet
- Dimensions: 16X13
Kitchen
- Features: Kitchen (Eating Area-Table Space), Flooring (Engineered Hardwood)
- Level: Main
- Area: 270 Square Feet
- Dimensions: 18X15
Laundry
- Features: Flooring (Ceramic Tile)
- Level: Main
- Area: 80 Square Feet
- Dimensions: 10X8
Living room
- Features: Flooring (Engineered Hardwood)
- Level: Main
- Area: 225 Square Feet
- Dimensions: 15X15
Recreation room
- Level: Basement
- Area: 910 Square Feet
- Dimensions: 35X26
Heating
- Electric
Cooling
- Central Air
Appliances
- Laundry: Main Level, In Unit
Features
- Vaulted Ceiling(s), 1st Floor Bedroom, Walk-In Closet(s)
- Flooring: Hardwood, Laminate
- Basement: Unfinished,Partial
- Number of fireplaces: 3
- Fireplace features: Family Room, Living Room, Master Bedroom
Interior area
- Total structure area: 0
- Total interior livable area: 2,753 sqft
Property
Parking
- Total spaces: 3
- Parking features: Asphalt, Other, Garage Door Opener, Yes, Garage Owned, Attached, Garage
- Attached garage spaces: 3
- Has uncovered spaces: Yes
Accessibility
- Accessibility features: No Disability Access
Features
- Stories: 1
Lot
- Size: 1.03 Acres
- Features: Cul-De-Sac, On Golf Course
Details
- Parcel number: 15252040520000
- Special conditions: List Broker Must Accompany
Construction
Type & style
- Home type: SingleFamily
- Architectural style: Ranch
- Property subtype: Single Family Residence
Materials
- Brick
- Foundation: Concrete Perimeter
- Roof: Asphalt
Condition
- New construction: No
- Year built: 1967
- Major remodel year: 2026
Utilities & green energy
- Sewer: Public Sewer
- Water: Well
Community & HOA
HOA
- Has HOA: Yes
- Services included: Other
- HOA fee: $450 annually
Location
- Region: Riverwoods
Financial & listing details
- Price per square foot: $427/sqft
- Tax assessed value: $657,746
- Annual tax amount: $12,001
- Date on market: 3/5/2026
- Listing terms: Cash
- Ownership: Fee Simple
Price history
| Date | Event | Price |
|---|---|---|
| 4/27/2026 | Sold | $1,176,000+2.3%$427/sqft |
Source:  MRED as distributed by MLS GRID #12584319 Report a problem MRED as distributed by MLS GRID #12584319 Report a problem | ||
| 4/13/2026 | Pending sale | $1,149,000$417/sqft |
Source: MRED as distributed by MLS GRID #12584319 Report a problem | ||
| 3/9/2026 | Contingent | $1,149,000$417/sqft |
Source: MRED as distributed by MLS GRID #12584319 Report a problem | ||
| 3/5/2026 | Listed for sale | $1,149,000+98.1%$417/sqft |
Source: MRED as distributed by MLS GRID #12584319 Report a problem | ||
| 9/11/2025 | Sold | $580,000$211/sqft |
Source: Public Record Report a problem | ||
Public tax history
| Year | Property taxes | Tax assessment |
|---|---|---|
| 2024 | $11,304 -5.8% | $237,208 +8.2% |
| 2023 | $12,001 -3.3% | $219,227 +8.1% |
| 2022 | $12,413 +6.6% | $202,801 +0.4% |
| 2021 | $11,648 +4.4% | $202,014 +0.7% |
| 2020 | $11,156 +5.6% | $200,518 +0.4% |
| 2019 | $10,568 +0.4% | $199,779 +8.5% |
| 2018 | $10,525 | $184,164 +2.4% |
| 2017 | $10,525 -7.1% | $179,865 +4.4% |
| 2016 | $11,336 -4.4% | $172,235 +6.9% |
| 2015 | $11,859 +0.9% | $161,073 +2.3% |
| 2014 | $11,750 +0.4% | $157,429 -0.2% |
| 2012 | $11,702 +1.3% | $157,744 -8.1% |
| 2011 | $11,557 -16.3% | $171,602 -24.7% |
| 2010 | $13,806 +2.8% | $227,822 -5.2% |
| 2009 | $13,428 -4.7% | $240,445 -8.2% |
| 2008 | $14,097 +13.2% | $261,996 +4.2% |
| 2006 | $12,455 +5% | $251,508 |
| 2005 | $11,859 +0.7% | -- |
| 2004 | $11,782 +8.9% | -- |
| 2003 | $10,821 +5.4% | -- |
| 2002 | $10,271 +1.6% | -- |
| 2001 | $10,105 +3.3% | $171,387 +5.5% |
| 2000 | $9,778 | $162,461 |
Find assessor info on the county website
Neighborhood: 60015
Nearby homes
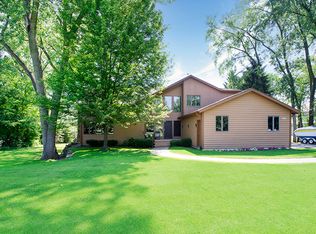
- $1,077,3005 bd4 ba4.5k sqft1300 Studio Ln, Riverwoods, IL 60015Off Market
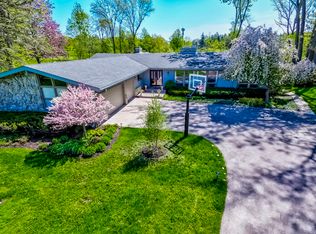
- $1,000,9005 bd3 ba2.9k sqft2590 Crestwood Ln, Riverwoods, IL 60015Off Market
- $882,400-- bd2 ba3.2k sqft2585 Crestwood Ln, Riverwoods, IL 60015Off Market
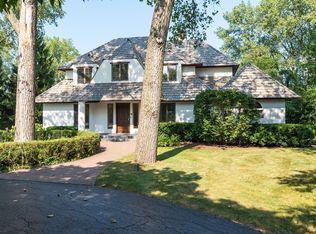
- $965,7004 bd3 ba3k sqft1280 Studio Ln, Riverwoods, IL 60015Off Market
- $822,700-- bd2 ba4.4k sqft2595 Crestwood Ln, Riverwoods, IL 60015Off Market
- $1,441,0006 bd7 ba5.5k sqft1305 Studio Ln, Riverwoods, IL 60015Off Market
- $958,6005 bd3 ba2.5k sqft2600 Crestwood Ln, Riverwoods, IL 60015Off Market
- $2,024,8006 bd7 ba6.8k sqft1260 Studio Ln, Riverwoods, IL 60015Off Market
Nearby schools
GreatSchools rating
- 9/10Wilmot Elementary SchoolGrades: K-5Distance: 1.3 mi
- 9/10Charles J Caruso Middle SchoolGrades: 6-8Distance: 0.9 mi
- 10/10Deerfield High SchoolGrades: 9-12Distance: 1.9 mi
Schools provided by the listing agent
- Elementary: Wilmot Elementary School
- Middle: Charles J Caruso Middle School
- High: Deerfield
- District: 109
Source: MRED as distributed by MLS GRID. This data may not be complete. We recommend contacting the local school district to confirm school assignments for this home.
Get a cash offer in 3 minutes
Find out how much your home could sell for in as little as 3 minutes with a no-obligation cash offer.
Estimated market value
$1,196,600
Get a cash offer in 3 minutes
Find out how much your home could sell for in as little as 3 minutes with a no-obligation cash offer.
Estimated market value
$1,196,600
- Illinois
- Lake County
- Riverwoods
- 60015
- 2580 Crestwood Ln
Nearby cities
Nearby zip codes
Other Riverwoods Topics
