Nestled on a cul-de-sac lot in the sought after neighborhood Wakefield Forest in Chamblee, sits this classic white brick ranch with a hard to find 1-car garage! Beautifully renovated, this home is the complete package featuring hardwood floors, a 1 year old roof, new gutters, updated electrical, abundant natural light and a neutral palette awaiting your personal touches. Charming curb appeal invites you in as you enter to a flawless floor plan fantastic for everyday living or entertaining. A spacious family room flows seamlessly into a large dining space accented by timeless wainscoting and comfortably seats 8 guests. Relish in the generously sized kitchen equipped with white shaker cabinetry spanning to the ceiling, marble countertops, subway tile backsplash, stainless steel appliances with gas range, pantry, large single basin sink perfectly positioned beneath a window overlooking the backyard, abundant prep space and a large peninsula with seating for 2-3 people or a convenient spot for presenting food when hosting. Two nicely sized secondary bedrooms share an updated hall bathroom characterized by a chic, dark tile floor, a double vanity with granite countertop and tub/shower combo with subway tile backsplash. Laundry is suitably located off the hallway. Retreat to the decently sized primary bedroom with private en-suite boasting a vanity with marble countertop and shower with floor to ceiling Carrara marble tile. Enjoy a relaxing covered patio located off the primary bedroom and an expansive, private backyard with back stone patio ideal for grilling out. Premier location only a short 7-minute drive to the vibrant shops and restaurants on Dresden at Brookhaven Village and local Brookhaven Farmers Market and close proximity to bustling downtown Chamblee with fun festivals and the summer concert series, the Peachtree Creek Greenway, MARTA, major highways and multiple nearby parks including Dresden Park and Skyland Park with volleyball courts and a large + small fenced in dog park. Wakefield forest is a true hidden gem!
Closed
$505,500
2580 Dering Ct NE, Atlanta, GA 30345
3beds
1,125sqft
Single Family Residence, Residential
Built in 1960
0.4 Acres Lot
$372,000 Zestimate®
$449/sqft
$2,360 Estimated rent
Home value
$372,000
$324,000 - $424,000
$2,360/mo
Zestimate® history
Owner options
List your home for rent
$2,360/mo
Rent Zestimate®
Find your next renter with Zillow Rental Manager. Plus, with online applications, you can quickly screen prospective tenants – for free.
$2,360/mo
Rent Zestimate®
Refinance and save
$3,358/mo
Est. payment
Refinancing to a lower rate could help reduce your monthly payments and save thousands over the life of the loan.
$3,358/mo
Est. payment
Explore your selling options
Work with a Zillow partner agent
Leverage their expertise and Zillow's premium Showcase listings to get your home seen by more buyers.
Get startedList with your own agent
Get your home in front of millions of buyers by listing it on Zillow.
Learn how to do itSell it yourself
Take full control of how buyers see your home on Zillow by listing For Sale by Owner (FSBO).
List your homeWhat's special
Zillow last checked:
Listing updated:
Listed by:
KYLE MACDONALD,
Keller Knapp 678-232-7655,
Stephanie MacDonald,
Keller Knapp
Bought with:
Sara Oliveto, 421687
Atlanta Fine Homes Sotheby's International
Source: FMLS GA,MLS#: 7393572
Facts & features
Interior
Bedrooms & bathrooms
- Bedrooms: 3
- Bathrooms: 2
- Full bathrooms: 2
- Main level bathrooms: 2
- Main level bedrooms: 3
Rooms
- Room types: Family Room, Other
Primary bedroom
- Features: Master on Main, Other
- Level: Master on Main, Other
Bedroom
- Features: Master on Main, Other
Primary bathroom
- Features: Shower Only, Other
Dining room
- Features: Open Concept, Other
Kitchen
- Features: Breakfast Bar, Cabinets White, Eat-in Kitchen, Pantry, Stone Counters, Other
Heating
- Central, Forced Air, Natural Gas
Cooling
- Ceiling Fan(s), Central Air, Electric
Appliances
- Included: Dishwasher, Disposal, Electric Oven, Gas Cooktop, Refrigerator, Self Cleaning Oven, Other
- Laundry: In Hall, Laundry Closet, Other
Features
- High Speed Internet, Recessed Lighting, Other
- Flooring: Hardwood, Other
- Windows: Insulated Windows, Window Treatments
- Basement: Crawl Space
- Has fireplace: No
- Fireplace features: None
- Common walls with other units/homes: No Common Walls
Interior area
- Total structure area: 1,125
- Total interior livable area: 1,125 sqft
- Finished area above ground: 1,125
Property
Parking
- Total spaces: 1
- Parking features: Attached, Garage
- Attached garage spaces: 1
Accessibility
- Accessibility features: None
Features
- Levels: One
- Stories: 1
- Patio & porch: Covered, Front Porch, Side Porch
- Exterior features: Lighting, Private Yard, Rain Gutters, Other
- Pool features: None
- Spa features: None
- Fencing: Back Yard,Chain Link
- Has view: Yes
- View description: Trees/Woods, Other
- Waterfront features: None
- Body of water: None
Lot
- Size: 0.4 Acres
- Dimensions: 143x127x180x111
- Features: Back Yard, Cul-De-Sac, Front Yard, Landscaped, Private, Other
Details
- Additional structures: None
- Parcel number: 18 235 08 016
- Other equipment: None
- Horse amenities: None
Construction
Type & style
- Home type: SingleFamily
- Architectural style: Ranch,Traditional
- Property subtype: Single Family Residence, Residential
Materials
- Brick, Frame, HardiPlank Type
- Foundation: Brick/Mortar
- Roof: Shingle
Condition
- Resale
- New construction: No
- Year built: 1960
Utilities & green energy
- Electric: None
- Sewer: Public Sewer
- Water: Private
- Utilities for property: Cable Available, Electricity Available, Natural Gas Available, Sewer Available, Other
Green energy
- Energy efficient items: None
- Energy generation: None
- Water conservation: Low-Flow Fixtures
Community & HOA
Community
- Features: Curbs, Near Public Transport, Near Schools, Near Shopping, Near Trails/Greenway, Street Lights, Other
- Security: Security Service, Smoke Detector(s)
- Subdivision: Wakefield Forest
HOA
- Has HOA: No
Location
- Region: Atlanta
Financial & listing details
- Price per square foot: $449/sqft
- Annual tax amount: $4,345
- Date on market: 5/30/2024
- Cumulative days on market: 3 days
- Electric utility on property: Yes
- Road surface type: Asphalt
Price history
| Date | Event | Price |
|---|---|---|
| 6/17/2024 | Sold | $505,500+6.4%$449/sqft |
Source:  FMLS GA #7393572 Report a problem FMLS GA #7393572 Report a problem | ||
| 6/3/2024 | Pending sale | $475,000$422/sqft |
Source: FMLS GA #7393572 Report a problem | ||
| 5/30/2024 | Listed for sale | $475,000$422/sqft |
Source: FMLS GA #7393572 Report a problem | ||
Public tax history
Tax history is unavailable.
Neighborhood: 30345
Nearby homes
- $505,5003 bd2 ba1.1k sqft2580 Dering Ct, Atlanta, GA 30345Sold

- $336,0003 bd1 ba1.2k sqft2582 Warwick Cir, Atlanta, GA 30345Off Market
- $405,9003 bd2 ba1.2k sqft2588 Dering Ct, Atlanta, GA 30345Off Market
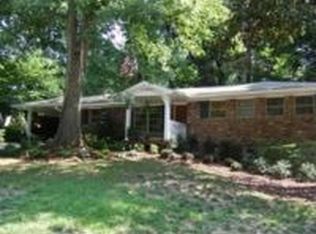
- $416,9003 bd2 ba1.1k sqft2586 Warwick Cir, Atlanta, GA 30345Off Market
- $461,7003 bd2 ba1.6k sqft2570 Dering Ct, Atlanta, GA 30345Off Market
- $174,0003 bd3 ba1.6k sqft2570 Dering Ct NE, Atlanta, GA 30345Off Market
- $361,0003 bd1 ba1.4k sqft2578 Warwick Cir, Atlanta, GA 30345Off Market
- $389,2003 bd1 ba1.4k sqft2579 Dering Ct, Atlanta, GA 30345Off Market
Nearby schools
GreatSchools rating
- 3/10John Robert Lewis Elementary SchoolGrades: PK-5Distance: 0.7 mi
- 4/10Sequoyah Middle SchoolGrades: 6-8Distance: 2.8 mi
- 3/10Cross Keys High SchoolGrades: 9-12Distance: 2.4 mi
Schools provided by the listing agent
- Elementary: John Robert Lewis - Dekalb
- Middle: Sequoyah - DeKalb
- High: Cross Keys
Source: FMLS GA. This data may not be complete. We recommend contacting the local school district to confirm school assignments for this home.
Get a cash offer in 3 minutes
Find out how much your home could sell for in as little as 3 minutes with a no-obligation cash offer.
Estimated market value
$372,000
Get a cash offer in 3 minutes
Find out how much your home could sell for in as little as 3 minutes with a no-obligation cash offer.
Estimated market value
$372,000
- Georgia
- Dekalb County
- Chamblee
- 30345
- 2580 Dering Ct NE
