Skip main navigation
Off market
  • $1,335,200

    2580 Dexter St, Denver, CO 80207

    4beds
    3,059sqft
    SingleFamily
    Built in 1910
    5,227 Square Feet Lot
    $1,335,200 Zestimate®
    $436/sqft
    $4,048 Estimated rent

    Home value

    $1,335,200

    $1.23M - $1.47M

    $4,048/mo

    Zestimate® history
    Loading
    Loading...

    Owner options

    List your home for rent

    $4,048/mo

    Rent Zestimate®

    Find your next renter with Zillow Rental Manager. Plus, with online applications, you can quickly screen prospective tenants – for free.

    Learn more

    $4,048/mo

    Rent Zestimate®

    Refinance and save

    $6,190/mo

    Est. payment

    Refinancing to a lower rate could help reduce your monthly payments and save thousands over the life of the loan.

    See today's rates

    $6,190/mo

    Est. payment

    Explore your selling options

    Work with a Zillow partner agent

    Leverage their expertise and Zillow's premium Showcase listings to get your home seen by more buyers.

    Get started

    List with your own agent

    Get your home in front of millions of buyers by listing it on Zillow.

    Learn how to do it

    Sell it yourself

    Take full control of how buyers see your home on Zillow by listing For Sale by Owner (FSBO).

    List your home

    What's special

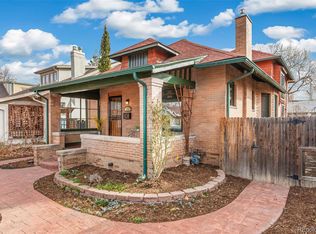
    Beautiful bungalow in the heart of Park Hill with many original architectural details including original built-ins & woodwork, some original windows, gleaming hardwoods, & a bay window in the dining room. The kitchen has been updated with granite counters, tile floor, cherry cabinetry, and stainless appliances. A sun-filled breakfast nook adjoins. The spacious main floor master features two closets and a luxurious five-piece ensuite. A study, ¾ bath, and sizeable mudroom with laundry complete this level. Upstairs has been expanded to provide three additional bedrooms and a full bath. The basement offers a family room, flex space, 1/2 bath, and storage. Primed for entertaining, the backyard has a flagstone patio, mature landscaping with sprinkler system, and privacy fence. Enjoy all that this walkable location has to offer! Spinelli's & The Cherry Tomato are just down the street! The Denver Zoo, Museum of Nature and Science, schools, and neighborhood parks are all nearby.

    This property is off market, which means it's not currently listed for sale or rent on Zillow. This may be different from what's available on other websites or public sources.

    Facts & features

    Interior

    Bedrooms & bathrooms
    • Bedrooms: 4
    • Bathrooms: 4
    • Full bathrooms: 3
    • 1/2 bathrooms: 1
    Heating
    • Forced air, Gas
    Cooling
    • Central
    Appliances
    • Included: Dishwasher, Dryer, Garbage disposal, Microwave, Range / Oven, Refrigerator, Washer
    Features
    • Master Bath, Speakers, Built-in, Built-Ins, Storm Windows
    • Flooring: Tile, Carpet, Hardwood
    • Basement: Finished
    • Has fireplace: Yes
    Interior area
    • Total interior livable area: 3,059 sqft

    Property

    Parking
    • Total spaces: 2
    • Parking features: Garage - Detached
    Features
    • Exterior features: Stucco
    Lot
    • Size: 5,227 sqft
    Details
    • Parcel number: 0131201002000

    Construction

    Type & style
    • Home type: SingleFamily
    Materials
    • Roof: Composition
    Condition
    • Year built: 1910

    Utilities & green energy

    • Sewer: Public
    • Water: Public

    Community & neighborhood

    Location
    • Region: Denver

    Other

    Other facts
    • Exterior Features: Garden Area, Professional Landscaping, Fence, Yard, Gutters
    • Property Type: Residential
    • Structural Style: 2 Story
    • School District: Denver 1
    • Kitchen Appliances: Smoke Alarm, Cook Top, Double Oven
    • Construction Materials: Stucco
    • Sewer: Public
    • Water Source: Public
    • Construction Methods: Brick
    • Interior Features: Master Bath, Speakers, Built-in, Built-Ins, Storm Windows
    • Site Features: Near Public Transit
    • Laundry Availability: Washer/Dryer Included
    • Co List Agent Direct Work Phone: 303-331-4593
    • Co List Agent Email: erbsteelmanteam@gmail.com
    • Co List Agent Full Name: Laurie Erb
    • Co List Office Name: RE/MAX Cherry Creek
    • Co List Office Phone: 303-320-1556
    • Partial Ownership Type: Not Applicable
    • MLS: REcolorado

    Price history

    DateEventPrice
    3/19/2018Sold$865,000+8.3%$283/sqft
    Source: Public Record Report a problem
    2/11/2018Pending sale$799,000$261/sqft
    Source: RE/MAX Cherry Creek #6824484 Report a problem
    2/8/2018Listed for sale$799,000+37.8%$261/sqft
    Source: RE/MAX Cherry Creek #6824484 Report a problem
    10/27/2010Sold$580,000-3.1%$190/sqft
    Source: Public Record Report a problem
    7/31/2010Price change$598,500-4.2%$196/sqft
    Source: The Home Zone #910201 Report a problem
    5/10/2010Price change$625,000-3.8%$204/sqft
    Source: The Home Zone #881477 Report a problem
    1/23/2010Listed for sale$649,900+106.3%$212/sqft
    Source: The Home Zone Report a problem
    12/2/2004Sold$315,000$103/sqft
    Source: Public Record Report a problem

    Public tax history

    YearProperty taxesTax assessment
    2024$6,665 +32%$86,010 -4%
    2023$5,048 +3.6%$89,550 +41.1%
    2022$4,873 +5.1%$63,480 -2.8%
    2021$4,636 +2.9%$65,310 +4.5%
    2020$4,507 -3.6%$62,484 -0.7%
    2019$4,674 $62,921 +4.2%
    2018$4,674 +0.3%$60,410
    2017$4,660 +5.9%$60,410 +7.3%
    2016$4,400 +9.9%$56,320
    2015$4,002 0%$56,320 +16.9%
    2014$4,004 -3.5%$48,190
    2013$4,151 +17.9%$48,190 -2.4%
    2012$3,521 +2.6%$49,380 +0.8%
    2011$3,432 +81.7%$48,980 -5%
    2010$1,889 +0.4%$51,540 +77.7%
    2009$1,881 -0.2%$29,000 +2.9%
    2008$1,884 +10.3%$28,170
    2007$1,709 +1.1%$28,170 +10.4%
    2006$1,689 +4.7%$25,520
    2005$1,613 +2.8%$25,520 -0.9%
    2003$1,569 +1.9%$25,750 -1.8%
    2002$1,540 $26,220 +19.6%
    2001-- $21,920

    Find assessor info on the county website

    Neighborhood: North Park Hill

    Nearby schools

    GreatSchools rating
    Schools provided by the listing agent
    • Elementary: Stedman
    • Middle: McAuliffe International
    • High: East High
    • District: Denver 1

    Source: The MLS. This data may not be complete. We recommend contacting the local school district to confirm school assignments for this home.

    Get a cash offer in 3 minutes
    Find out how much your home could sell for in as little as 3 minutes with a no-obligation cash offer.
    Estimated market value
    $1,335,200
    Get a cash offer in 3 minutes
    Find out how much your home could sell for in as little as 3 minutes with a no-obligation cash offer.
    Estimated market value
    $1,335,200