Skip main navigation
Off market
  • $583,600

    2580 Flowering Dogwood Dr, Orlando, FL 32828

    4beds
    2,872sqft
    SingleFamily
    Built in 2004
    7,113 Square Feet Lot
    $583,600 Zestimate®
    $203/sqft
    $3,698 Estimated rent

    Home value

    $583,600

    $554,000 - $613,000

    $3,698/mo

    Zestimate® history
    Loading
    Loading...

    Owner options

    List your home for rent

    $3,698/mo

    Rent Zestimate®

    Find your next renter with Zillow Rental Manager. Plus, with online applications, you can quickly screen prospective tenants – for free.

    Learn more

    $3,698/mo

    Rent Zestimate®

    Refinance and save

    $4,299/mo

    Est. payment

    Refinancing to a lower rate could help reduce your monthly payments and save thousands over the life of the loan.

    See today's rates

    $4,299/mo

    Est. payment

    Explore your selling options

    Work with a Zillow partner agent

    Leverage their expertise and Zillow's premium Showcase listings to get your home seen by more buyers.

    Get started

    List with your own agent

    Get your home in front of millions of buyers by listing it on Zillow.

    Learn how to do it

    Sell it yourself

    Take full control of how buyers see your home on Zillow by listing For Sale by Owner (FSBO).

    List your home

    What's special

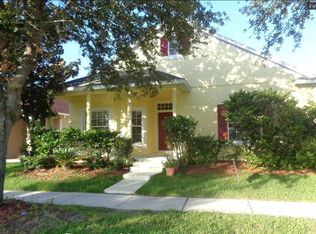
    ALL DRESSED UP and WAITNG... RAVE Reviews are coming from this David Weekley 4 Bedroom 3.5 Bathroom FENCED Backyard Home on tree lined Flowering Dogwood Drive. Step onto your FRONT porch. A GLASS Front Door opens into your Foyer. To your left, glass French doors open into an office area (could be your Living Room) and on your right, a Formal Dining Room both with CROWN MOULDING. Take a few steps and you are greeted by Soaring VAULTED ceilings and big bright windows looking out onto your SCREENED LANAI in your open floor plan Family Room. This is the heart of your home! The Kitchen awaits. 42" Maple Cabinets with Crown Moulding, Under Cabinet Lighting, Corian Counter tops and a Center Island. The Master Suite is on the 1st FLOOR. The Master bathroom has dual sinks and a JETTED Bath Tub. Upstairs there are 3 bedrooms, 2 that are joined by an Jack n Jill Bathroom, another Full Bathroom, 23x12 Open Loft and a 8x8 area adjacent to the loft with built-in cabinets that currently is used for office space. Installed a new dual unit a/c system only 3 years ago WELCOME HOME... All this in much desired Avalon Park. Walking distance to award winning downtown Avalon Park with all the shops & restaurants. Minutes to the 528 (Beachline), 417 & 408 (East/West expressway), Research Park, Siemens, Lockheed Martin, Burnham Institute & Medical City Lake Nona.

    This property is not currently displayed as for sale or rent on Zillow. This may be different from what's on other websites or public sources.

    Facts & features

    Interior

    Bedrooms & bathrooms
    • Bedrooms: 4
    • Bathrooms: 4
    • Full bathrooms: 3
    • 1/2 bathrooms: 1
    Heating
    • Forced air, Electric
    Cooling
    • Central
    Appliances
    • Included: Dishwasher, Microwave, Range / Oven, Refrigerator
    Features
    • Flooring: Tile, Carpet, Laminate
    Interior area
    • Total interior livable area: 2,872 sqft

    Property

    Parking
    • Total spaces: 2
    • Parking features: Carport, Garage - Attached
    Features
    • Exterior features: Stucco
    Lot
    • Size: 7,113 Square Feet
    Details
    • Parcel number: 322305100301220

    Construction

    Type & style
    • Home type: SingleFamily
    Materials
    • masonry
    • Roof: Asphalt
    Condition
    • Year built: 2004

    Community & HOA

    HOA
    • Has HOA: Yes
    • HOA fee: $84 monthly
    Location
    • Region: Orlando

    Financial & listing details

    • Price per square foot: $203/sqft
    • Tax assessed value: $524,034
    • Annual tax amount: $5,407

    Price history

    DateEventPrice
    8/10/2016Sold$325,000$113/sqft
    Source: Stellar MLS #O5450036 Report a problem
    6/30/2016Pending sale$325,000$113/sqft
    Source: KELLER WILLIAMS ADVANTAGE 2 #O5450036 Report a problem
    6/29/2016Listed for sale$325,000+16.1%$113/sqft
    Source: KELLER WILLIAMS ADVANTAGE 2 #O5450036 Report a problem
    3/1/2013Sold$280,000-11.1%$97/sqft
    Source: Public Record Report a problem
    1/14/2013Listed for sale$315,000+27.8%$110/sqft
    Source: The Ziesig Team #O5137226 Report a problem
    12/15/2008Sold$246,400-17.3%$86/sqft
    Source: Stellar MLS #O4878006 Report a problem
    7/14/2004Sold$298,100$104/sqft
    Source: Public Record Report a problem

    Public tax history

    YearProperty taxesTax assessment
    2024$5,407 +7.5%$351,714 +3%
    2023$5,029 +3.4%$341,470 +3%
    2022$4,863 +1.2%$331,524 +3%
    2021$4,805 +0.8%$321,868 +1.4%
    2020$4,766 +1.2%$317,424 +2.3%
    2019$4,710 +0.9%$310,287 +1.9%
    2018$4,670 $304,501 +2.1%
    2017$4,670 +1.3%$298,238 +23.6%
    2016$4,610 +35.3%$241,336 +4.3%
    2015$3,407 -3%$231,350 +5.4%
    2014$3,513 +28.6%$219,416 +15.1%
    2013$2,732 +1%$190,610 +10.3%
    2012$2,705 -0.5%$172,888 -0.4%
    2011$2,718 -0.7%$173,527 -3.7%
    2010$2,738 $180,199 -21.6%
    2009-- $229,790 -22%
    2008$5,139 -10.2%$294,509 -11.8%
    2007$5,721 +2%$334,037 +12%
    2006$5,607 +20%$298,303 +25%
    2005$4,674 +359.6%$238,621 +468.1%
    2004$1,017 +40.2%$42,000 +29.2%
    2003$725 $32,500
    Find assessor info on the county website

    Neighborhood: Alafaya

    Nearby schools

    GreatSchools rating
    Schools provided by the listing agent
    • Elementary: Avalon Elem
    • High: Timber Creek High

    Source: The MLS. This data may not be complete. We recommend contacting the local school district to confirm school assignments for this home.

    Get a cash offer in 3 minutes
    Find out how much your home could sell for in as little as 3 minutes with a no-obligation cash offer.
    Estimated market value
    $583,600
    Get a cash offer in 3 minutes
    Find out how much your home could sell for in as little as 3 minutes with a no-obligation cash offer.
    Estimated market value
    $583,600