Skip main navigation
Sold for $7,125,000
  • $7,125,000

    2580 Greenwich St, San Francisco, CA 94123

    5beds
    3,309sqft
    Single Family Residence
    Built in 1900
    2,522 Square Feet Lot
    $-- Zestimate®
    $2,153/sqft
    $-- Estimated rent

    Home value

    Not available

    Estimated sales range

    Not available

    Not available

    Zestimate® history
    Loading
    Loading...

    Owner options

    List your home for rent

    Find your next renter with Zillow Rental Manager. Plus, with online applications, you can quickly screen prospective tenants – for free.

    Learn more
    Refinance and save

    $46,608/mo

    Est. payment

    Refinancing to a lower rate could help reduce your monthly payments and save thousands over the life of the loan.

    See today's rates

    $46,608/mo

    Est. payment

    Explore your selling options

    Work with a Zillow partner agent

    Leverage their expertise and Zillow's premium Showcase listings to get your home seen by more buyers.

    Get started

    List with your own agent

    Get your home in front of millions of buyers by listing it on Zillow.

    Learn how to do it

    Sell it yourself

    Take full control of how buyers see your home on Zillow by listing For Sale by Owner (FSBO).

    List your home

    What's special

    Refined finishesLuxurious primary suiteBeautiful architectural detailsAttached garageCustom walk-in closetBeautifully landscaped gardenSoaring ceilings
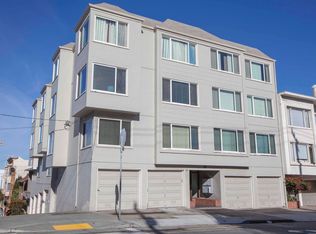
    Few streets capture the character and appeal of San Francisco quite like Greenwich Street. Set on one of Cow Hollow's most coveted blocks, this beautifully renovated 1900 residence pairs timeless architectural character with exceptional scale, iconic Bay views, and an enviable location. Offering approx. 3,309 sq.ft.(per floor plan), the home features 5 bedrooms, 3.5 baths, a beautifully landscaped garden, and parking for 2 cars, with room for a 3rd compact vehicle. Soaring ceilings, beautiful architectural details, and refined finishes define the light-filled interiors. Formal living and dining rooms provide elegant spaces for entertaining, while the chef's kitchen opens seamlessly to the family room and casual dining area, creating an inviting heart of the home. Upstairs, the luxurious primary suite features a sitting area, custom walk-in closet, spa-inspired bath, and breathtaking views of the Golden Gate Bridge, Alcatraz, and San Francisco Bay, along with 3 additional bedrooms. The lower level offers a generous media/recreation room opening directly to the garden, an additional bedroom and full bath, abundant storage, and the attached garage. Just moments from Union and Chestnut Streets, the Presidio, Crissy Field, and Marina Green, 2580 Greenwich offers a rare combination of architectural character, thoughtful renovation, flexible living spaces, outdoor enjoyment, ample parking, and spectacular views in one of San Francisco's most desirable neighborhoods.

    Zillow last checked:

    Listing updated:

    Listed by:

    Eric D. Altree DRE #00962304 415-218-4047,

    Compass 415-345-3000

    Bought with:

    Marian Sichel, DRE #01356112

    KW Advisors

    Source: SFAR,MLS#: 426157569MLS LogoOriginating MLS: San Francisco Association of REALTORS

    Facts & features

    Interior

    Bedrooms & bathrooms
    • Bedrooms: 5
    • Bathrooms: 4
    • Full bathrooms: 3
    • 1/2 bathrooms: 1
    Primary bedroom
    • Features: Sitting Area, Walk-In Closet
    • Area: 0
    • Dimensions: 0 x 0
    Bedroom 1
    • Area: 0
    • Dimensions: 0 x 0
    Bedroom 2
    • Area: 0
    • Dimensions: 0 x 0
    Bedroom 3
    • Area: 0
    • Dimensions: 0 x 0
    Bedroom 4
    • Area: 0
    • Dimensions: 0 x 0
    Primary bathroom
    • Features: Double Vanity, Shower Stall(s)
    Bathroom
    • Features: Jack & Jill, Tub w/Shower Over
    Dining room
    • Features: Formal Room
    • Level: Main
    • Area: 0
    • Dimensions: 0 x 0
    Family room
    • Level: Lower,Main
    • Area: 0
    • Dimensions: 0 x 0
    Kitchen
    • Features: Breakfast Area, Kitchen Island, Kitchen/Family Combo
    • Level: Main
    • Area: 0
    • Dimensions: 0 x 0
    Living room
    • Level: Main
    • Area: 0
    • Dimensions: 0 x 0
    Heating
    • Central
    Cooling
    • None
    Appliances
    • Included: Dishwasher, Double Oven, Gas Cooktop, Range Hood, Dryer, Washer
    • Laundry: In Garage
    Features
    • Flooring: Tile, Wood
    • Number of fireplaces: 2
    • Fireplace features: Wood Burning
    Interior area
    • Total structure area: 3,309
    • Total interior livable area: 3,309 sqft

    Property

    Parking
    • Total spaces: 2
    • Parking features: Garage Faces Front, Inside Entrance, Side By Side, On Site (Single Family Only)
    • Has garage: Yes
    Features
    • Has view: Yes
    • View description: Bay, Golden Gate Bridge, San Francisco
    • Has water view: Yes
    • Water view: Bay
    Lot
    • Size: 2,522 Square Feet
    Details
    • Parcel number: 0937037
    • Special conditions: Standard

    Construction

    Type & style
    • Home type: SingleFamily
    • Property subtype: Single Family Residence
    • Attached to another structure: Yes
    Condition
    • Year built: 1900

    Community & HOA

    HOA
    • Has HOA: No
    Location
    • Region: San Francisco
    • Elevation: 0

    Financial & listing details

    • Price per square foot: $2,153/sqft
    • Tax assessed value: $5,916,234
    • Annual tax amount: $70,778
    • Date on market: 8/26/2026
    • Cumulative days on market: 5 days
    • Total actual rent: 0

    Price history

    DateEventPrice
    9/8/2026Sold$7,125,000+19.7%$2,153/sqft
    Source: SFAR #426157569 Report a problem
    9/1/2026Pending sale$5,950,000$1,798/sqft
    Source: SFAR #426157569 Report a problem
    8/26/2026Listed for sale$5,950,000+6.7%$1,798/sqft
    Source: SFAR #426157569 Report a problem
    5/25/2024Listing removed--
    Source: Zillow Rentals Report a problem
    5/15/2024Listed for rent$20,000+33.3%$6/sqft
    Source: Zillow Rentals Report a problem
    10/25/2022Listing removed--
    Source: Zillow Rental Network Premium Report a problem
    9/28/2022Listed for rent$15,000$5/sqft
    Source: Zillow Rental Network Premium Report a problem
    5/2/2022Sold$5,575,000-7%$1,685/sqft
    Source: SFAR #421601423 Report a problem
    4/4/2022Pending sale$5,995,000$1,812/sqft
    Source: SFAR #421601423 Report a problem
    10/7/2021Listed for sale$5,995,000+156.2%$1,812/sqft
    Source: SFAR #421601423 Report a problem
    9/30/2004Sold$2,340,000+46.3%$707/sqft
    Source: Public Record Report a problem
    6/22/1998Sold$1,600,000+193.6%$484/sqft
    Source: Public Record Report a problem
    7/22/1997Sold$545,000$165/sqft
    Source: Public Record Report a problem

    Public tax history

    YearProperty taxesTax assessment
    2025$70,778 +3%$5,916,234 +2%
    2024$68,735 +1.5%$5,800,230 +2%
    2023$67,735 +80.2%$5,686,500 +82.1%
    2022$37,582 +1.8%$3,123,547 +2%
    2021$36,925 -0.5%$3,062,303 +1%
    2020$37,114 +3.7%$3,030,905 +2%
    2019$35,787 +3.5%$2,971,478 +2%
    2018$34,579 +2.1%$2,913,215 +2%
    2017$33,874 +1.5%$2,856,094 +2%
    2016$33,371 +1.2%$2,800,093 +1.5%
    2015$32,962 +2.7%$2,758,034 +2%
    2014$32,091 $2,704,010 +0.5%
    2013-- $2,691,790 +2%
    2012-- $2,639,012 +2%
    2011-- $2,587,268 +0.8%
    2010-- $2,567,934 -0.2%
    2009-- $2,574,035 +2%
    2008-- $2,523,566 +3.7%
    2007-- $2,434,535 +2%
    2006-- $2,386,800 +2%
    2005-- $2,340,000 +32.7%
    2003-- $1,763,980 +2%
    2002-- $1,729,393 +2%
    2001-- $1,695,485 +2%
    2000-- $1,662,240
    Find assessor info on the county website

    Neighborhood: Cow Hollow

    Nearby schools

    GreatSchools rating