Skip main navigation
Sold for $425,000
  • $425,000

    2580 Harvest Hill Dr, Brighton, MI 48114

    3beds
    1,664sqft
    Single Family Residence
    Built in 1986
    1.25 Acres Lot
    $425,000 Zestimate®
    $255/sqft
    $3,059 Estimated rent

    Home value

    $425,000

    $404,000 - $446,000

    $3,059/mo

    Zestimate® history
    Loading
    Loading...

    Owner options

    List your home for rent

    $3,059/mo

    Rent Zestimate®

    Find your next renter with Zillow Rental Manager. Plus, with online applications, you can quickly screen prospective tenants – for free.

    Learn more

    $3,059/mo

    Rent Zestimate®

    Refinance and save

    $2,660/mo

    Est. payment

    Refinancing to a lower rate could help reduce your monthly payments and save thousands over the life of the loan.

    See today's rates

    $2,660/mo

    Est. payment

    Explore your selling options

    Work with a Zillow partner agent

    Leverage their expertise and Zillow's premium Showcase listings to get your home seen by more buyers.

    Get started

    List with your own agent

    Get your home in front of millions of buyers by listing it on Zillow.

    Learn how to do it

    Sell it yourself

    Take full control of how buyers see your home on Zillow by listing For Sale by Owner (FSBO).

    List your home

    What's special

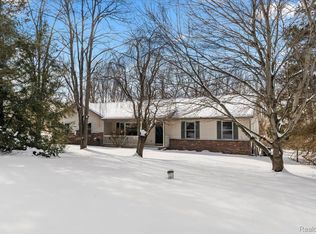
    Nestled on an expansive 1.25-acre lot in a picturesque rural setting, within the reputable Hartland School District, this home offers a peaceful retreat with a seamless blend of indoor and outdoor living. The home offers 3 bedrooms, 2.5 baths and has been nearly completely remodeled with tasteful farmhouse chic decor throughout. Designed with comfort and functionality in mind, the home's floor plan is ideal for everyday living, with connected living spaces that flow effortlessly thoughout the main level. The entire first floor, as well as all bathrooms, have been completely renovated and showcase modern finishes and thoughtful updates. Additionally the interior has been refreshed with updated 2-panel doors throughout, and freshly painted. A stunning and spacious brand-new kitchen features waterproof laminate flooring, SS KitchenAid appliances, a microwave/wall oven combo and a separate induction cooktop. You will appreciate the abundance of cabinetry, dual pantries, and convenient slide out drawers providing more than adequate storage. Additional highlights include a R/O water system, updated recessed lighting and a spacious eat-in nook. The laundry area is conveniently located on the second level. All 3 bedrooms are generously sized and feature newer carpeting and closets with built-in organizers for added functionality. The spacious primary suite includes its own private balcony, offering peaceful and panoramic views of the surrounding landscape. No HOA restrictions allows the freedom and space to accomodate your lifestyle - whether parking your RV or boat, or there's room to add a pool or build a pole barn. The basement offers endless potential and is ready to be transformed into additional living space, a rec room, workshop or whatever your vision may be. Additional improvements include new tankless HWH, high efficiency furnace, new water softener and updated electrical panel. The room off the kitchen is prepped for possible additional bathroom.

    Zillow last checked:

    Listing updated:

    Listed by:

    Robert Cuffe 734-637-7000,

    Remerica Integrity,

    Brandon Cuffe 248-345-6153,

    Remerica Integrity

    Bought with:

    Kecia Kilgus, 6501420857

    RE/MAX Platinum

    Source: Realcomp II,MLS#: 20261049095MLS Logo

    Facts & features

    Interior

    Bedrooms & bathrooms
    • Bedrooms: 3
    • Bathrooms: 3
    • Full bathrooms: 2
    • 1/2 bathrooms: 1
    Primary bedroom
    • Level: Second
    • Area: 169
    • Dimensions: 13 X 13
    Bedroom
    • Level: Second
    • Area: 182
    • Dimensions: 14 X 13
    Bedroom
    • Level: Second
    • Area: 110
    • Dimensions: 11 X 10
    Primary bathroom
    • Level: Second
    • Area: 65
    • Dimensions: 13 X 5
    Other
    • Level: Second
    • Area: 45
    • Dimensions: 9 X 5
    Other
    • Level: Entry
    • Area: 25
    • Dimensions: 5 X 5
    Dining room
    • Level: Entry
    • Area: 120
    • Dimensions: 12 X 10
    Kitchen
    • Level: Entry
    • Area: 154
    • Dimensions: 14 X 11
    Living room
    • Level: Entry
    • Area: 234
    • Dimensions: 18 X 13
    Heating
    • Forced Air, High Efficiency Sealed Combustion, Natural Gas
    Cooling
    • Ceiling Fans, Central Air
    Appliances
    • Included: Built In Gas Oven, Dishwasher, Dryer, Free Standing Refrigerator, Induction Cooktop, Microwave, Stainless Steel Appliances, Washer
    Features
    • Basement: Unfinished
    • Has fireplace: No
    Interior area
    • Total interior livable area: 1,664 sqft
    • Finished area above ground: 1,664

    Property

    Parking
    • Total spaces: 2
    • Parking features: Two Car Garage, Attached, Direct Access, Garage Door Opener
    • Attached garage spaces: 2
    Features
    • Levels: Two
    • Stories: 2
    • Entry location: GroundLevel
    • Patio & porch: Covered, Porch
    • Exterior features: Lighting
    • Pool features: None
    Lot
    • Size: 1.25 Acres
    • Dimensions: 169 x 323
    Details
    • Parcel number: 1215400021
    • Special conditions: Short Sale No,Standard

    Construction

    Type & style
    • Home type: SingleFamily
    • Architectural style: Colonial
    • Property subtype: Single Family Residence
    Materials
    • Wood Siding
    • Foundation: Basement, Poured
    • Roof: Asphalt
    Condition
    • New construction: No
    • Year built: 1986
    • Major remodel year: 2026

    Utilities & green energy

    • Sewer: Septic Tank
    • Water: Well

    Community & HOA

    HOA
    • Has HOA: No
    Location
    • Region: Brighton

    Financial & listing details

    • Price per square foot: $255/sqft
    • Tax assessed value: $143,500
    • Annual tax amount: $3,986
    • Date on market: 6/29/2026
    • Cumulative days on market: 29 days
    • Listing agreement: Exclusive Right To Sell
    • Listing terms: Cash,Conventional,FHA,Va Loan

    Price history

    DateEventPrice
    8/10/2026Sold$425,000-5.5%$255/sqft
    Source: Realcomp II #20261049095 Report a problem
    7/29/2026Pending sale$449,900$270/sqft
    Source: Realcomp II #20261049095 Report a problem
    6/29/2026Listed for sale$449,900-10%$270/sqft
    Source: Realcomp II #20261049095 Report a problem
    6/29/2026Listing removed$499,900$300/sqft
    Source: Realcomp II #20261043494 Report a problem
    6/20/2026Listed for sale$499,900+42.8%$300/sqft
    Source: Realcomp II #20261043494 Report a problem
    10/16/2024Sold$350,000+2.9%$210/sqft
    Source: Realcomp II #20240038043 Report a problem
    9/17/2024Pending sale$340,000$204/sqft
    Source: Realcomp II #20240038043 Report a problem
    9/11/2024Listed for sale$340,000$204/sqft
    Source: Realcomp II #20240038043 Report a problem
    8/8/2024Listing removed--
    Source: Realcomp II #20240038043 Report a problem
    8/7/2024Pending sale$340,000$204/sqft
    Source: Realcomp II #20240038043 Report a problem
    7/31/2024Listed for sale$340,000$204/sqft
    Source: Realcomp II #20240038043 Report a problem

    Public tax history

    YearProperty taxesTax assessment
    2025$2,756 +4.8%$143,500 +5.4%
    2024$2,630 +5%$136,100 +10.9%
    2023$2,504 +2.7%$122,700 +7%
    2022$2,438 $114,700 +7.1%
    2021-- $107,100 +2%
    2020-- $105,000 +9.5%
    2019$2,194 +108.2%$95,900 -2.7%
    2018$1,054 -48%$98,600 +2.8%
    2017$2,026 $95,900 +7.5%
    2016$2,026 $89,200 +17%
    2014$2,026 +12.4%$76,220 +2.9%
    2012$1,803 $74,100 -2.2%
    2011-- $75,740 -2.2%
    2010-- $77,428 -11%
    2009-- $86,988 -4.2%
    2008-- $90,772 -19.2%
    2007$739 +17.9%$112,331 +3%
    2006$627 +19.6%$109,109 +6.7%
    2005$524 -57.2%$102,225 +1.8%
    2003$1,226 $100,418
    2002-- --
    2001-- --
    2000$1,478 $77,595
    Find assessor info on the county website

    Neighborhood: 48114

    Nearby schools

    GreatSchools rating
    Get a cash offer in 3 minutes
    Find out how much your home could sell for in as little as 3 minutes with a no-obligation cash offer.
    Estimated market value
    $425,000
    Get a cash offer in 3 minutes
    Find out how much your home could sell for in as little as 3 minutes with a no-obligation cash offer.
    Estimated market value
    $425,000