Welcome to Pinewood Townhomes by Lennar, a brand-new community featuring just 31 townhomes in a charming, intimate setting. This limited enclave offers the perfect balance of low-maintenance living, modern style, and everyday convenience.
Step inside and experience open-concept floorplans filled with fabulous natural light, creating bright and inviting spaces that feel welcoming from the moment you enter. Expansive windows throughout the home enhance every room, providing an airy atmosphere ideal for both entertaining and relaxing.
At Pinewood Townhomes, Lennar's signature Everything's Included® program means the features homeowners want most come built into the home at no additional cost. Enjoy designer-selected finishes, premium appliances, smart home technology, stylish kitchens, and modern conveniences already included in the price of your home.
Each townhome showcases contemporary layouts that maximize both comfort and functionality, offering flexible living spaces that adapt to your lifestyle. Whether you're purchasing your first home, simplifying your living space, or seeking a low-maintenance lifestyle, Pinewood Townhomes delivers exceptional value and quality.
With only 31 homes available, residents will enjoy a close-knit neighborhood feel while benefiting from the craftsmanship, innovation, and peace of mind that come with owning a new Lennar home.
Discover the perfect combination of natural light, modern comfort, and Everything's Included® at Pinewood Townhomes--where stylish, low-maintenance living feels right at home.
Sold for $323,000
$323,000
2580 Henson Ct #3, Chattanooga, TN 37421
3beds
1,810sqft
Townhouse
Built in 2026
-- sqft lot
$323,300 Zestimate®
$178/sqft
$2,746 Estimated rent
Home value
$323,300
$307,000 - $339,000
$2,746/mo
Zestimate® history
Owner options
List your home for rent
$2,746/mo
Rent Zestimate®
Find your next renter with Zillow Rental Manager. Plus, with online applications, you can quickly screen prospective tenants – for free.
$2,746/mo
Rent Zestimate®
Refinance and save
$2,243/mo
Est. payment
Refinancing to a lower rate could help reduce your monthly payments and save thousands over the life of the loan.
$2,243/mo
Est. payment
Explore your selling options
Work with a Zillow partner agent
Leverage their expertise and Zillow's premium Showcase listings to get your home seen by more buyers.
Get startedList with your own agent
Get your home in front of millions of buyers by listing it on Zillow.
Learn how to do itSell it yourself
Take full control of how buyers see your home on Zillow by listing For Sale by Owner (FSBO).
List your homeWhat's special
Designer-selected finishesContemporary layoutsFlexible living spacesModern conveniencesOpen-concept floorplansFabulous natural lightStylish kitchens
Zillow last checked:
Listing updated:
Listed by:
Cyndi Burge 423-914-5324,
Zach Taylor - Chattanooga,
Emily Berryman 423-451-6654,
Zach Taylor - Chattanooga
Bought with:
Kyle Johnston, 349227
Real Estate Partners Chattanooga LLC
Source: Greater Chattanooga Realtors,MLS#: 1537187
Facts & features
Interior
Bedrooms & bathrooms
- Bedrooms: 3
- Bathrooms: 3
- Full bathrooms: 2
- 1/2 bathrooms: 1
Cooling
- Central Air, Zoned
Appliances
- Included: Dryer, Disposal, Dishwasher, Electric Range, Microwave, Plumbed For Ice Maker, Refrigerator, Stainless Steel Appliance(s), Washer
Features
- Flooring: Ceramic Tile, Luxury Vinyl, Tile
- Windows: Blinds
- Has basement: No
- Has fireplace: No
Interior area
- Total structure area: 1,810
- Total interior livable area: 1,810 sqft
- Finished area above ground: 1,810
Property
Parking
- Total spaces: 2
- Parking features: Driveway, Garage, Garage Door Opener, Off Street, On Street, Garage Faces Front
- Attached garage spaces: 2
Features
- Patio & porch: Patio
- Exterior features: Rain Gutters, Smart Lock(s)
Details
- Parcel number: 149b H 003
Construction
Type & style
- Home type: Townhouse
- Property subtype: Townhouse
Materials
- Cement Siding
- Foundation: Slab
Condition
- New construction: No
- Year built: 2026
Utilities & green energy
- Sewer: Public Sewer
- Water: Public
- Utilities for property: Electricity Connected, Sewer Connected, Water Connected
Community & HOA
Community
- Subdivision: Pinewood Ests
HOA
- Has HOA: Yes
- Services included: Insurance, Maintenance Grounds, Maintenance Structure
- HOA fee: $195 monthly
Location
- Region: Chattanooga
Financial & listing details
- Price per square foot: $178/sqft
- Date on market: 6/19/2026
- Listing terms: Cash,Conventional,FHA,Special Funding,VA Loan
- Inclusions: blinds, refrigerator, washer and dryer
Price history
| Date | Event | Price |
|---|---|---|
| 7/30/2026 | Sold | $323,000$178/sqft |
Source: Greater Chattanooga Realtors #1537187 Report a problem | ||
| 7/6/2026 | Pending sale | $323,000$178/sqft |
Source: Greater Chattanooga Realtors #1537187 Report a problem | ||
| 6/19/2026 | Listed for sale | $323,000$178/sqft |
Source: Greater Chattanooga Realtors #1537187 Report a problem | ||
Public tax history
Tax history is unavailable.
Neighborhood: Ashwood
Nearby homes
- from $308,0003 bd3 ba1.8k sqftHawkins Plan, Pinewood Townhomes, Chattanooga, TN 37421New Construction
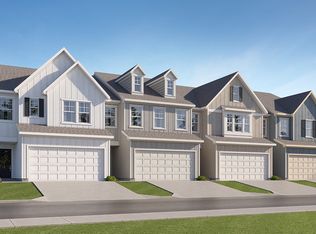
- from $318,0003 bd3 ba1.8k sqftSmyrna Plan, Pinewood Townhomes, Chattanooga, TN 37421New Construction
- $320,0003 bd3 ba1.8k sqft2572 Henson Ct #5, Chattanooga, TN 37421Pending

- $322,0003 bd3 ba1.8k sqft2583 Henson Ct #14, Chattanooga, TN 37421Sold
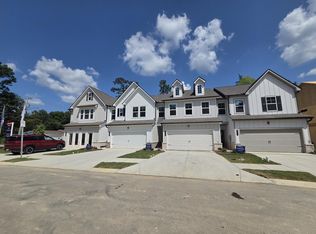
- $299,9003 bd3 ba1.8k sqft2568 Henson Ct #6, Chattanooga, TN 37421New Construction
- $--0.97 acres0 Pinewood Dr, Chattanooga, TN 37421Off Market
- $326,0003 bd3 ba1.8k sqft3568 Henson Ct #6, Chattanooga, TN 37421New Construction
- $325,5503 bd3 ba1.8k sqft2559 Henson Ct #20, Chattanooga, TN 37421Pending
Nearby schools
GreatSchools rating
- 5/10Bess T Shepherd Elementary SchoolGrades: PK-5Distance: 0.9 mi
- 7/10Ooltewah Middle SchoolGrades: 6-8Distance: 4.5 mi
- 5/10Ooltewah High SchoolGrades: 9-12Distance: 5.5 mi
Schools provided by the listing agent
- Elementary: Bess T. Shepherd Elementary
- Middle: Ooltewah Middle
- High: Ooltewah
Source: Greater Chattanooga Realtors. This data may not be complete. We recommend contacting the local school district to confirm school assignments for this home.
Get a cash offer in 3 minutes
Find out how much your home could sell for in as little as 3 minutes with a no-obligation cash offer.
Estimated market value
$323,300
Get a cash offer in 3 minutes
Find out how much your home could sell for in as little as 3 minutes with a no-obligation cash offer.
Estimated market value
$323,300
- Tennessee
- Hamilton County
- Chattanooga
- 37421
- Ashwood
- 2580 Henson Ct Unit 3
