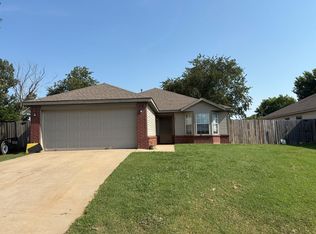
This charming 3-bedroom, 2-bath home in Hidden Lake Estates offers a functional layout with an open-concept living area, central heat and air, and a spacious two-car garage. Enjoy easy-care flooring, a fully equipped kitchen, and a quiet, established neighborhood close to schools, parks, and shopping. Convenient single-level living in the heart of Springdale!
IMPORTANT THINGS TO KNOW
- Application Fee: $50 per applicant 18 or older (Application processing time is 1-3 business days.)
- Resident Benefit Package: $25 per month
- Move in Admin fee: $200
- Security Deposit: Starting at equal to one month rent | based on credit
- Security Deposit is due 24 hours upon approval
We are a pet friendly property, and we welcome responsible pet owners (cats & small dogs only)! As part of our application process, all applicants with pets are required to complete a PetScreening profile. This is a mandatory step to ensure that pets meet the property's guidelines and help maintain a safe and comfortable environment for all residents.
A non-refundable fee of $25 (via ACH) or $30 (via credit card) is required by Pet Screening to process a pet profile. Profiles for service animals and "No Pet" declarations are free of charge.
The pet fee is $250
Your pet rent will be determined based on your pet's Fido Score, which is a rating derived from the information provided during the screening process. The higher the Fido Score, the lower the pet rent may be, depending on the pet's behavior, history, and other factors.
"1" paw score: $80
"2" paw score: $60
"3" paw score: $50
"4" paw score: $40
"5" paw score: $30
House for rent
$1,550/moFees may apply
2580 Lakeside Ave, Springdale, AR 72764
3beds
1,319sqft
Price may not include required fees and charges. Learn more|
Single family residence
Available Fri Aug 14 2026
Cats, dogs OK
What's special
Spacious two-car garageFully equipped kitchenCentral heat and airEasy-care flooringSingle-level livingFunctional layout
- 6 days |
- -- |
- -- |
Zillow last checked:
Listing updated:
Travel times

Let’s turn your rent into credit progress
Build credit history with every on-time payment and get credit for the payment you’re already making.
Facts & features
Interior
Bedrooms & bathrooms
- Bedrooms: 3
- Bathrooms: 2
- Full bathrooms: 2
Interior area
- Total interior livable area: 1,319 sqft
Property
Parking
- Details: Contact manager
Features
- Patio & porch: Contact manager
- Exterior features: Contact manager
Details
- Additional structures: Contact manager
- Parcel number: 81533595000
- Other equipment: Contact manager
Construction
Type & style
- Home type: SingleFamily
- Property subtype: Single Family Residence
Community & HOA
Community
- Features: Contact manager
HOA
- Amenities included: Contact manager
Location
- Region: Springdale
Financial & listing details
- Lease term: Contact For Details
Price history
| Date | Event | Price |
|---|---|---|
| 8/6/2026 | Listed for rent | $1,550+6.9%$1/sqft |
Source: Zillow Rentals Report a problem | ||
| 9/5/2025 | Listing removed | $1,450$1/sqft |
Source: Zillow Rentals Report a problem | ||
| 7/22/2025 | Listed for rent | $1,450$1/sqft |
Source: Zillow Rentals Report a problem | ||
| 6/27/2024 | Sold | $235,000+104.3%$178/sqft |
Source: | ||
| 4/30/2020 | Sold | $115,000$87/sqft |
Source: | ||
Neighborhood: 72764
Nearby schools
GreatSchools rating
- 6/10Harp Elementary SchoolGrades: PK-5Distance: 0.4 mi
- 4/10J. O. Kelly Middle SchoolGrades: 6-7Distance: 0.5 mi
- 4/10Springdale High SchoolGrades: 9-12Distance: 2.7 mi