Check out this beautiful home in Lakeside. This home was built in 2014 and boasts 4 bedrooms and 2 full baths. Enjoy a cup of coffee on the front porch or entertain your friends and family on the back patio. Gathering inside is just as comfortable with the open concept kitchen and living room. The home is set up for ADA access with large door ways and wide hallways and includes main floor laundry.
The basement has full 8' ceilings, a secondary living room and a wet bar as well as a partially finished space perfect for a home gym or storage.
Take advantage of being minutes from Lake Michigan and Muskegon Lake as well as Dune Harbor Park.
Sold
$290,000
2580 Leon St, Muskegon, MI 49441
4beds
1,890sqft
Single Family Residence
Built in 2014
10,018 Square Feet Lot
$340,300 Zestimate®
$153/sqft
$2,400 Estimated rent
Home value
$340,300
$323,000 - $357,000
$2,400/mo
Zestimate® history
Owner options
List your home for rent
$2,400/mo
Rent Zestimate®
Find your next renter with Zillow Rental Manager. Plus, with online applications, you can quickly screen prospective tenants – for free.
$2,400/mo
Rent Zestimate®
Refinance and save
$1,962/mo
Est. payment
Refinancing to a lower rate could help reduce your monthly payments and save thousands over the life of the loan.
$1,962/mo
Est. payment
Explore your selling options
Work with a Zillow partner agent
Leverage their expertise and Zillow's premium Showcase listings to get your home seen by more buyers.
Get startedList with your own agent
Get your home in front of millions of buyers by listing it on Zillow.
Learn how to do itSell it yourself
Take full control of how buyers see your home on Zillow by listing For Sale by Owner (FSBO).
List your homeWhat's special
Partially finished spaceWide hallwaysBack patioFront porchLarge door waysMain floor laundryOpen concept kitchen
Zillow last checked:
Listing updated:
Listed by:
Trisha Witte 616-795-9989,
Five Star Real Estate
Bought with:
Ken Ferrier, 6502125983
Homeflex Realty, Inc
Source: MichRIC,MLS#: 24020170
Facts & features
Interior
Bedrooms & bathrooms
- Bedrooms: 4
- Bathrooms: 2
- Full bathrooms: 2
- Main level bedrooms: 3
Primary bedroom
- Level: Main
- Area: 140.61
- Dimensions: 10.90 x 12.90
Bedroom 2
- Level: Main
- Area: 92.7
- Dimensions: 9.00 x 10.30
Bathroom 1
- Level: Main
- Area: 75.6
- Dimensions: 9.00 x 8.40
Bathroom 2
- Level: Basement
- Area: 62.4
- Dimensions: 7.80 x 8.00
Bathroom 3
- Level: Main
- Area: 105
- Dimensions: 10.00 x 10.50
Family room
- Level: Basement
- Area: 258.3
- Dimensions: 20.50 x 12.60
Kitchen
- Level: Main
- Area: 210.8
- Dimensions: 15.50 x 13.60
Laundry
- Level: Main
- Area: 39.42
- Dimensions: 7.30 x 5.40
Living room
- Level: Main
- Area: 224.2
- Dimensions: 19.00 x 11.80
Recreation
- Level: Basement
- Area: 470.96
- Dimensions: 40.60 x 11.60
Heating
- Forced Air
Appliances
- Included: Bar Fridge, Dishwasher, Dryer, Microwave, Oven, Range, Refrigerator, Washer
- Laundry: Gas Dryer Hookup, Laundry Room, Washer Hookup
Features
- Ceiling Fan(s), Wet Bar, Eat-in Kitchen
- Flooring: Tile
- Windows: Insulated Windows
- Basement: Full
- Has fireplace: No
Interior area
- Total structure area: 1,260
- Total interior livable area: 1,890 sqft
- Finished area below ground: 630
Property
Accessibility
- Accessibility features: 36 Inch Entrance Door, 36' or + Hallway, 42 in or + Hallway, Accessible Mn Flr Bedroom, Covered Entrance
Features
- Stories: 1
- Exterior features: Play Equipment
Lot
- Size: 10,018 Square Feet
- Dimensions: 124 x 80
- Features: Corner Lot, Sidewalk, Adj to Public Land, Ground Cover, Shrubs/Hedges
Details
- Parcel number: 24205652001600
Construction
Type & style
- Home type: SingleFamily
- Architectural style: Ranch
- Property subtype: Single Family Residence
Materials
- Vinyl Siding
- Roof: Shingle
Condition
- New construction: No
- Year built: 2014
Utilities & green energy
- Sewer: Public Sewer
- Water: Public
- Utilities for property: Phone Available, Natural Gas Available, Electricity Available, Cable Available, Natural Gas Connected
Community & HOA
Community
- Security: Security System
Location
- Region: Muskegon
Financial & listing details
- Price per square foot: $153/sqft
- Tax assessed value: $68,453
- Annual tax amount: $3,079
- Date on market: 4/26/2024
- Listing terms: Cash,FHA,VA Loan,MSHDA,Conventional
- Electric utility on property: Yes
- Road surface type: Paved
Price history
| Date | Event | Price |
|---|---|---|
| 6/14/2024 | Sold | $290,000-3.3%$153/sqft |
Source:  MichRIC #24020170 Report a problem MichRIC #24020170 Report a problem | ||
| 5/7/2024 | Pending sale | $299,900$159/sqft |
Source: MichRIC #24020170 Report a problem | ||
| 4/26/2024 | Listed for sale | $299,900$159/sqft |
Source: MichRIC #24020170 Report a problem | ||
Public tax history
| Year | Property taxes | Tax assessment |
|---|---|---|
| 2025 | $3,144 +2.1% | $190,200 +9.9% |
| 2024 | $3,079 +4.2% | $173,000 +11.1% |
| 2023 | $2,955 | $155,700 +38% |
| 2022 | -- | $112,800 +34.6% |
| 2021 | $2,077 | $83,800 +8.3% |
| 2020 | $2,077 +300.3% | $77,400 +1742.9% |
| 2018 | $519 | $4,200 -92.9% |
| 2017 | -- | $58,800 +10.9% |
| 2016 | -- | $53,000 +2.5% |
| 2015 | -- | $51,700 +1131% |
| 2014 | -- | $4,200 |
| 2013 | $50 | $4,200 |
| 2012 | -- | $4,200 -53.3% |
| 2011 | -- | $9,000 |
| 2010 | -- | $9,000 |
| 2009 | -- | $9,000 |
| 2008 | -- | $9,000 |
| 2007 | -- | $9,000 +12.5% |
| 2004 | -- | $8,000 |
| 2003 | -- | -- |
| 2002 | -- | $8,000 |
| 2001 | -- | $8,000 +86% |
| 2000 | -- | $4,300 |
Find assessor info on the county website
Neighborhood: 49441
Nearby homes
- $156,5002 bd1 ba-- sqft2180 Letart Ave, Muskegon, MI 49441Off Market
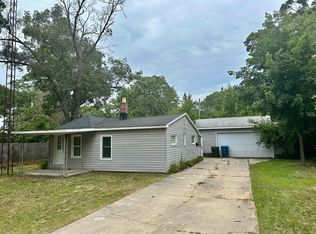
- $192,5002 bd1 ba816 sqft2516 Leon St, Muskegon, MI 49441Off Market
- $249,9003 bd1 ba1k sqft2164 Letart Ave, Muskegon, MI 49441For Sale
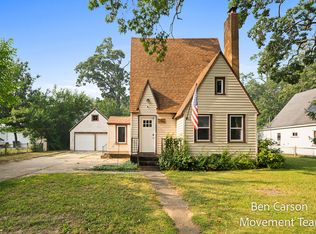
- $172,4002 bd1 ba1.2k sqft2173 Philo Ave, Muskegon, MI 49441Off Market
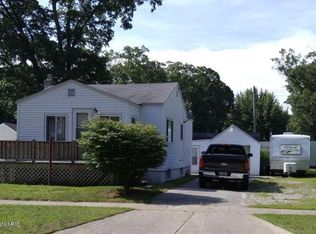
- $279,3003 bd2 ba2k sqft2185 Letart Ave, Muskegon, MI 49441Off Market
- $191,6002 bd1 ba759 sqft2179 Letart Ave, Muskegon, MI 49441Off Market
- $191,3003 bd1 ba1.1k sqft2165 Philo Ave, Muskegon, MI 49441Off Market
- $190,1003 bd1 ba889 sqft2173 Letart Ave, Muskegon, MI 49441Off Market
Nearby schools
GreatSchools rating
- 4/10Lakeside ElementaryGrades: PK-5Distance: 0.3 mi
- 3/10Charles Hackley Middle SchoolGrades: 6-8Distance: 3 mi
- 4/10Muskegon High SchoolGrades: 9-12Distance: 2.9 mi
Get a cash offer in 3 minutes
Find out how much your home could sell for in as little as 3 minutes with a no-obligation cash offer.
Estimated market value
$340,300
Get a cash offer in 3 minutes
Find out how much your home could sell for in as little as 3 minutes with a no-obligation cash offer.
Estimated market value
$340,300
- Michigan
- Muskegon County
- Muskegon
- 49441
- 2580 Leon St
