Easy living tucked into a quiet cul-de-sac! This ranch-style townhouse offers a comfortable, low-maintenance layout in a peaceful setting, with a walking trail and open space right behind the home for added serenity. The main living area features vaulted ceilings and an open layout, anchored by a brick fireplace that creates a warm and inviting centerpiece. The adjacent dining area flows naturally, making the space ideal for both everyday living and hosting. The spacious kitchen offers white appliances, generous prep space, and ample storage. There's also room for a breakfast nook, along with direct access to the raised deck that's perfect for al fresco dining or relaxing outdoors. A dedicated office with French doors provides a quiet, defined space that can easily adapt for work, hobbies, or additional living needs. Two main-level bedrooms are positioned on opposite ends of the home for added privacy and comfort, including the primary suite that includes a 5-piece ensuite bathroom and a walk-in closet. The garden-level basement opens up even more possibilities with a large entertainment area and two additional generously sized bedrooms, creating flexible space for a variety of uses. Just minutes from The Olde Course and with convenient access to downtown Loveland and Fort Collins, you're close to shopping, dining, and everyday essentials while still enjoying a quieter neighborhood feel. Additional updates include a new roof and updated light fixtures.
Sold for $545,503
$545,503
2580 Lochbuie Cir, Loveland, CO 80538
4beds
2,942sqft
Townhouse
Built in 1995
5,029 Square Feet Lot
$549,800 Zestimate®
$185/sqft
$2,644 Estimated rent
Home value
$549,800
$522,000 - $577,000
$2,644/mo
Zestimate® history
Owner options
List your home for rent
$2,644/mo
Rent Zestimate®
Find your next renter with Zillow Rental Manager. Plus, with online applications, you can quickly screen prospective tenants – for free.
$2,644/mo
Rent Zestimate®
Refinance and save
$3,606/mo
Est. payment
Refinancing to a lower rate could help reduce your monthly payments and save thousands over the life of the loan.
$3,606/mo
Est. payment
Explore your selling options
Work with a Zillow partner agent
Leverage their expertise and Zillow's premium Showcase listings to get your home seen by more buyers.
Get startedList with your own agent
Get your home in front of millions of buyers by listing it on Zillow.
Learn how to do itSell it yourself
Take full control of how buyers see your home on Zillow by listing For Sale by Owner (FSBO).
List your homeWhat's special
Zillow last checked:
Listing updated:
Listed by:
Rob Kittle 970-218-9200,
Kittle Real Estate
Bought with:
Bill West, 618925
Group Harmony
Source: IRES as distributed by MLS GRID,MLS#: 1055772
Facts & features
Interior
Bedrooms & bathrooms
- Bedrooms: 4
- Bathrooms: 3
- Full bathrooms: 2
- 3/4 bathrooms: 1
- Main level bathrooms: 2
Primary bedroom
- Description: Engineered Hardwood
- Features: 5 Piece Primary Bath
- Level: Main
- Area: 228 Square Feet
- Dimensions: 19 x 12
Bedroom 2
- Description: Carpet
- Level: Main
- Area: 168 Square Feet
- Dimensions: 12 x 14
Bedroom 3
- Description: Carpet
- Level: Basement
- Area: 225 Square Feet
- Dimensions: 15 x 15
Bedroom 4
- Description: Carpet
- Level: Basement
- Area: 195 Square Feet
- Dimensions: 15 x 13
Family room
- Description: Carpet
- Level: Basement
- Area: 416 Square Feet
- Dimensions: 16 x 26
Kitchen
- Description: Engineered Hardwood
- Level: Main
- Area: 312 Square Feet
- Dimensions: 24 x 13
Laundry
- Description: Tile
- Level: Main
- Area: 36 Square Feet
- Dimensions: 6 x 6
Living room
- Description: Carpet
- Level: Main
- Area: 435 Square Feet
- Dimensions: 29 x 15
Study
- Level: Main
- Area: 156 Square Feet
- Dimensions: 12 x 13
Heating
- Forced Air
Cooling
- Central Air, Ceiling Fan(s)
Appliances
- Included: Electric Range, Dishwasher, Refrigerator, Washer, Dryer, Microwave, Disposal
- Laundry: Washer/Dryer Hookup
Features
- Eat-in Kitchen, Separate Dining Room, Cathedral Ceiling(s), Open Floorplan, Natural Woodwork, Walk-In Closet(s), Split Bedroom Plan
- Doors: French Doors
- Windows: Skylight(s), Window Coverings, Wood Frames
- Basement: Partially Finished,Crawl Space,Daylight
- Has fireplace: Yes
- Fireplace features: Gas, Living Room
Interior area
- Total structure area: 1,710
- Total interior livable area: 2,942 sqft
- Finished area above ground: 1,710
Property
Parking
- Total spaces: 2
- Parking features: Attached
- Attached garage spaces: 2
- Details: Attached
Features
- Levels: One
- Stories: 1
- Patio & porch: Deck
Lot
- Size: 5,029 Square Feet
- Features: Level, Sloped, Abuts Public Open Space, City Limits
Details
- Parcel number: R1463071
- Zoning: P-44
- Special conditions: Private Owner
Construction
Type & style
- Home type: Townhouse
- Architectural style: Contemporary
- Property subtype: Townhouse
- Attached to another structure: Yes
Materials
- Composition, Painted/Stained
- Foundation: Slab
- Roof: Composition
Condition
- New construction: No
- Year built: 1995
Utilities & green energy
- Electric: City of LVLD
- Gas: Xcel Energy
- Sewer: Public Sewer
- Water: City
- Utilities for property: Natural Gas Available, Electricity Available
Green energy
- Energy efficient items: Windows
Community & HOA
Community
- Features: Trail(s)
- Security: Fire Alarm
- Subdivision: Emerald Glen
HOA
- Has HOA: Yes
- Services included: Common Amenities, Snow Removal, Maintenance Grounds, Management, Exterior Maintenance
- HOA fee: $415 annually
- HOA name: Emerald Glen of Loveland
- HOA phone: 970-281-5055
- Second HOA fee: $380 monthly
- Second HOA name: The Park at Emerald Glen
- Second HOA phone: 970-281-5055
Location
- Region: Loveland
Financial & listing details
- Price per square foot: $185/sqft
- Tax assessed value: $528,900
- Annual tax amount: $2,293
- Date on market: 4/7/2026
- Listing terms: Cash,Conventional,FHA,VA Loan
- Exclusions: Personal Property
- Electric utility on property: Yes
- Road surface type: Asphalt
Price history
| Date | Event | Price |
|---|---|---|
| 7/28/2026 | Listing removed | $2,700$1/sqft |
Source: Zillow Rentals Report a problem | ||
| 7/16/2026 | Listed for rent | $2,700$1/sqft |
Source: Zillow Rentals Report a problem | ||
| 6/25/2026 | Sold | $545,503-2.6%$185/sqft |
Source:  IRES as distributed by MLS GRID #1055772 Report a problem IRES as distributed by MLS GRID #1055772 Report a problem | ||
| 6/9/2026 | Pending sale | $559,900$190/sqft |
Source:  REcolorado as distributed by MLS GRID #IR1055772 Report a problem REcolorado as distributed by MLS GRID #IR1055772 Report a problem | ||
| 6/4/2026 | Price change | $559,900-1.1%$190/sqft |
Source: REcolorado as distributed by MLS GRID #IR1055772 Report a problem | ||
| 5/21/2026 | Price change | $566,000-2.2%$192/sqft |
Source: REcolorado as distributed by MLS GRID #IR1055772 Report a problem | ||
| 4/11/2026 | Listed for sale | $579,000+100%$197/sqft |
Source: IRES as distributed by MLS GRID #1055772 Report a problem | ||
| 1/3/2011 | Sold | $289,500$98/sqft |
Source: Public Record Report a problem | ||
| 8/18/2010 | Listed for sale | $289,500+54%$98/sqft |
Source: The Group Inc. #637005 Report a problem | ||
| 8/2/1996 | Sold | $188,000$64/sqft |
Source: Public Record Report a problem | ||
Public tax history
| Year | Property taxes | Tax assessment |
|---|---|---|
| 2025 | $2,293 +17.2% | $33,056 -5.3% |
| 2024 | $1,956 +20.3% | $34,900 -1% |
| 2023 | $1,626 -27.4% | $35,239 +28.7% |
| 2022 | $2,239 -5% | $27,383 -2.8% |
| 2021 | $2,358 +1.7% | $28,171 -5% |
| 2020 | $2,318 +7.9% | $29,651 -0.7% |
| 2019 | $2,149 | $29,858 +14.4% |
| 2018 | $2,149 | $26,107 |
| 2017 | $2,149 +16.1% | $26,107 +14.6% |
| 2016 | $1,850 +11.6% | $22,790 |
| 2015 | $1,658 +5.4% | $22,790 +8.9% |
| 2014 | $1,573 | $20,920 |
| 2013 | -- | $20,920 +3% |
| 2012 | -- | $20,310 |
| 2011 | -- | $20,310 +8% |
| 2010 | -- | $18,810 |
| 2009 | -- | $18,810 +66.9% |
| 2008 | -- | $11,270 |
| 2007 | -- | $11,270 -41.2% |
| 2006 | -- | $19,160 |
| 2005 | -- | $19,160 -4.1% |
| 2004 | -- | $19,970 -5.4% |
| 2002 | -- | $21,120 |
| 2001 | -- | $21,120 |
Find assessor info on the county website
Neighborhood: 80538
Nearby homes
- $501,3003 bd3 ba2.5k sqft2572 Lochbuie Cir, Loveland, CO 80538Off Market
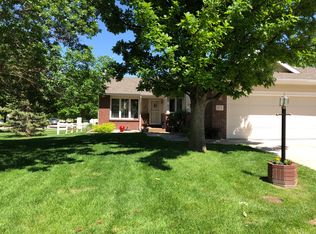
- $529,4005 bd2 ba1.5k sqft2588 Lochbuie Cir, Loveland, CO 80538Off Market
- $525,0003 bd3 ba2.1k sqft2596 Lochbuie Cir, Loveland, CO 80538Sold
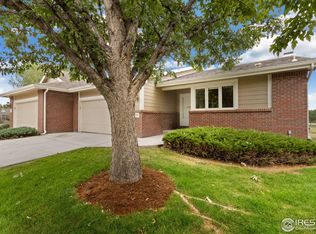
- $543,9003 bd2 ba1.7k sqft2604 Lochbuie Cir, Loveland, CO 80538Off Market
- $480,5003 bd3 ba2.5k sqft2609 Lochbuie Cir, Loveland, CO 80538Sold
- $528,5003 bd2 ba1.5k sqft2491 Waverly Dr, Loveland, CO 80538Off Market
- $585,2753 bd3 ba3k sqft2612 Lochbuie Cir, Loveland, CO 80538Sold
- $570,0003 bd3 ba2.7k sqft2620 Lochbuie Cir, Loveland, CO 80538Sold
Nearby schools
GreatSchools rating
- 5/10Centennial Elementary SchoolGrades: PK-5Distance: 0.7 mi
- 5/10Lucile Erwin Middle SchoolGrades: 6-8Distance: 0.5 mi
- 5/10Loveland High SchoolGrades: 9-12Distance: 1.6 mi
Schools provided by the listing agent
- Elementary: Centennial (R2-J)
- Middle: Erwin, Lucile
- High: Loveland
Source: IRES as distributed by MLS GRID. This data may not be complete. We recommend contacting the local school district to confirm school assignments for this home.
Get a cash offer in 3 minutes
Find out how much your home could sell for in as little as 3 minutes with a no-obligation cash offer.
Estimated market value
$549,800
Get a cash offer in 3 minutes
Find out how much your home could sell for in as little as 3 minutes with a no-obligation cash offer.
Estimated market value
$549,800
- Colorado
- Larimer County
- Loveland
- 80538
- 2580 Lochbuie Cir
Nearby cities
Nearby zip codes
Other Loveland Topics
