Experience elevated modern luxury in this thoughtfully designed Lone Mountain residence showcasing grand living spaces and spectacular high-end finishes. Recently completed in 2025, the meticulous renovation and expansion blend timeless elegance with contemporary sophistication. Just one block from Golden Gate Park, this home is an entertainer's dream. The impressive main level features dramatic soaring ceilings, generous living and dining rooms, a chic lounge, and a stunning modern kitchen with a vast center island, ideal for dining and entertaining on a grand scale. Two luxurious primary suites occupy the top level for enhanced privacy, offering access to a panoramic view deck. The lower level includes three additional bedrooms, one with an en-suite, plus an additional full bath and interior garage access. A sprawling media and recreation room with full bath opens directly onto a spacious terrace for relaxed outdoor living and entertaining with family and friends. Ideally situated at the intersection of multiple parks and vibrant neighborhood commercial districts, the Koret Recreation Center, and just moments from the markets, shops, restaurants, and cafes of Laurel Village, the Inner Richmond, and bustling corridors like California Street, Geary Boulevard, and Clement Street.
Sold for $3,800,000
$3,800,000
2580 McAllister St, San Francisco, CA 94118
5beds
3,900sqft
Single Family Residence
Built in ----
2,125 Square Feet Lot
$4,285,200 Zestimate®
$974/sqft
$5,169 Estimated rent
Home value
$4,285,200
$3.86M - $4.76M
$5,169/mo
Zestimate® history
Owner options
List your home for rent
$5,169/mo
Rent Zestimate®
Find your next renter with Zillow Rental Manager. Plus, with online applications, you can quickly screen prospective tenants – for free.
$5,169/mo
Rent Zestimate®
Refinance and save
$24,086/mo
Est. payment
Refinancing to a lower rate could help reduce your monthly payments and save thousands over the life of the loan.
$24,086/mo
Est. payment
Explore your selling options
Work with a Zillow partner agent
Leverage their expertise and Zillow's premium Showcase listings to get your home seen by more buyers.
Get startedList with your own agent
Get your home in front of millions of buyers by listing it on Zillow.
Learn how to do itSell it yourself
Take full control of how buyers see your home on Zillow by listing For Sale by Owner (FSBO).
List your homeWhat's special
Panoramic view deckVast center islandStunning modern kitchenDramatic soaring ceilingsSpectacular high-end finishesGrand living spacesRelaxed outdoor living
Zillow last checked:
Listing updated:
Listed by:
Jean-Paul Samaha DRE #01485512 415-279-0997,
Vanguard Properties 415-321-7000,
Edward R. Deleski DRE #01450369 415-350-9083,
Vanguard Properties
Bought with:
Robert R. Callan Jr., DRE #01469224
Sotheby's International Realty
Barbara J. Callan, DRE #00914371
Sotheby's International Realty
Source: SFAR,MLS#: 425057436 Originating MLS: San Francisco Association of REALTORS
Originating MLS: San Francisco Association of REALTORSFacts & features
Interior
Bedrooms & bathrooms
- Bedrooms: 5
- Bathrooms: 6
- Full bathrooms: 5
- 1/2 bathrooms: 1
Rooms
- Room types: Dining Room, Family Room, Game Room, Great Room, Kitchen, Living Room, Media Room, Office
Primary bedroom
- Features: Balcony
- Area: 0
- Dimensions: 0 x 0
Bedroom 1
- Area: 0
- Dimensions: 0 x 0
Bedroom 2
- Area: 0
- Dimensions: 0 x 0
Bedroom 3
- Area: 0
- Dimensions: 0 x 0
Bedroom 4
- Area: 0
- Dimensions: 0 x 0
Dining room
- Features: Formal Area
- Level: Main
- Area: 0
- Dimensions: 0 x 0
Family room
- Features: Deck Attached
- Level: Lower
- Area: 0
- Dimensions: 0 x 0
Kitchen
- Features: Kitchen Island, Pantry Closet, Quartz Counter
- Level: Main
- Area: 0
- Dimensions: 0 x 0
Living room
- Features: Great Room
- Level: Main
- Area: 0
- Dimensions: 0 x 0
Heating
- Central, Gas
Appliances
- Included: Dishwasher, Range Hood, Ice Maker, Microwave, Wine Refrigerator
- Laundry: Laundry Closet
Features
- Formal Entry
- Flooring: Tile, Wood
- Windows: Skylight(s)
- Has fireplace: No
Interior area
- Total structure area: 3,900
- Total interior livable area: 3,900 sqft
Property
Parking
- Total spaces: 2
- Parking features: Garage Faces Front, Inside Entrance, Side By Side, On Site (Single Family Only)
- Garage spaces: 2
Lot
- Size: 2,125 Square Feet
Details
- Parcel number: 1144018
- Special conditions: Standard
Construction
Type & style
- Home type: SingleFamily
- Architectural style: Contemporary,Victorian
- Property subtype: Single Family Residence
Materials
- Foundation: Concrete
Condition
- Updated/Remodeled
- New construction: No
Utilities & green energy
- Utilities for property: Public
Community & HOA
HOA
- Has HOA: No
Location
- Region: San Francisco
- Elevation: 0
Financial & listing details
- Price per square foot: $974/sqft
- Tax assessed value: $1,538,751
- Annual tax amount: $19,006
- Price range: $3.8M - $3.8M
- Date on market: 7/24/2025
- Cumulative days on market: 84 days
- Total actual rent: 0
Price history
| Date | Event | Price |
|---|---|---|
| 10/22/2025 | Sold | $3,800,000-4.9%$974/sqft |
Source:  SFAR #425057436 Report a problem SFAR #425057436 Report a problem | ||
| 10/17/2025 | Pending sale | $3,995,000$1,024/sqft |
Source: SFAR #425057436 Report a problem | ||
| 9/12/2025 | Price change | $3,995,000-4.8%$1,024/sqft |
Source: SFAR #425057436 Report a problem | ||
| 8/7/2025 | Price change | $4,195,000-4.6%$1,076/sqft |
Source: SFAR #425057436 Report a problem | ||
| 7/24/2025 | Price change | $4,395,000+57.2%$1,127/sqft |
Source: SFAR #425057436 Report a problem | ||
| 4/23/2024 | Listed for sale | $2,795,000+92.8%$717/sqft |
Source: SFAR #424026402 Report a problem | ||
| 11/30/2021 | Sold | $1,450,000-16.1%$372/sqft |
Source: SFAR #421606513 Report a problem | ||
| 11/11/2021 | Pending sale | $1,729,000$443/sqft |
Source: SFAR #421606513 Report a problem | ||
| 10/30/2021 | Listed for sale | $1,729,000$443/sqft |
Source: SFAR #421606513 Report a problem | ||
Public tax history
| Year | Property taxes | Tax assessment |
|---|---|---|
| 2025 | $19,006 +3% | $1,538,751 +2% |
| 2024 | $18,461 +1.5% | $1,508,580 +2% |
| 2023 | $18,184 +1.9% | $1,479,000 +2% |
| 2022 | $17,839 +533.4% | $1,450,000 +715.4% |
| 2021 | $2,816 -2.9% | $177,821 +1% |
| 2020 | $2,899 +3.3% | $175,999 +2% |
| 2019 | $2,807 +3.5% | $172,549 +2% |
| 2018 | $2,711 +13.8% | $169,167 +2% |
| 2017 | $2,381 +3.1% | $165,851 +2% |
| 2016 | $2,309 +1.5% | $162,600 +1.5% |
| 2015 | $2,276 +2.6% | $160,159 +2% |
| 2014 | $2,218 | $157,022 +0.5% |
| 2013 | -- | $156,313 +2% |
| 2012 | -- | $153,249 +2% |
| 2011 | -- | $150,245 +0.8% |
| 2010 | -- | $149,125 -0.2% |
| 2009 | -- | $149,479 +2% |
| 2008 | -- | $146,549 +2% |
| 2007 | -- | $143,676 +2% |
| 2006 | -- | $140,859 +2% |
| 2005 | -- | $138,098 +3.9% |
| 2003 | -- | $132,911 +2% |
| 2002 | -- | $130,308 +2% |
| 2001 | -- | $127,753 +2% |
| 2000 | -- | $125,248 |
Find assessor info on the county website
Neighborhood: Lone Mountain
Nearby homes
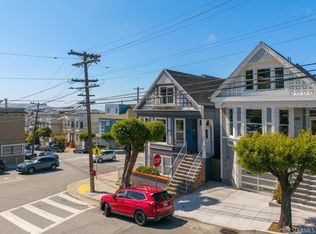
- $2,100,0007 bd5 ba3.8k sqft2594-2596 McAllister St, San Francisco, CA 94118Sold
- $2,106,2003 bd2 ba1.8k sqft2594 McAllister St, San Francisco, CA 94118Off Market

- $--2 bd1 ba600 sqft290 Stanyan St, San Francisco, CA 94118Off Market
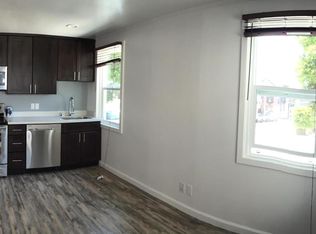
- $1,770,200-- bd3 ba2.3k sqft2576 McAllister St, San Francisco, CA 94118Off Market
- $--2 bd1 ba880 sqft292 Stanyan St, San Francisco, CA 94118Off Market
- $2,100,000265 Square Feet251-275 Stanyan St, San Francisco, CA 94118Sold
- $160,7622 bd1 ba1.2k sqft2572 McAllister St, San Francisco, CA 94118Off Market
- $2,066,1003 bd1 ba2k sqft284 Stanyan St, San Francisco, CA 94118Off Market
Nearby schools
GreatSchools rating
- 8/10New Traditions Elementary SchoolGrades: K-5Distance: 0.3 mi
- 8/10Roosevelt Middle SchoolGrades: 6-8Distance: 0.5 mi
- 7/10Wallenberg (Raoul) Traditional High SchoolGrades: 9-12Distance: 0.6 mi
Get a cash offer in 3 minutes
Find out how much your home could sell for in as little as 3 minutes with a no-obligation cash offer.
Estimated market value
$4,285,200
Get a cash offer in 3 minutes
Find out how much your home could sell for in as little as 3 minutes with a no-obligation cash offer.
Estimated market value
$4,285,200
- California
- San Francisco County
- San Francisco
- 94118
- Lone Mountain
- 2580 McAllister St
Nearby cities
Nearby neighborhoods
Nearby zip codes
Other San Francisco Topics
