Skip main navigation
Closed
  • $877,000

    2580 Peterson Creek Drive, Santa Rosa, CA 95403

    4beds
    2,183sqft
    Single Family Residence
    Built in 2019
    6,185 Square Feet Lot
    $879,400 Zestimate®
    $402/sqft
    $4,225 Estimated rent

    Home value

    $879,400

    $791,000 - $985,000

    $4,225/mo

    Zestimate® history
    Loading
    Loading...

    Owner options

    List your home for rent

    $4,225/mo

    Rent Zestimate®

    Find your next renter with Zillow Rental Manager. Plus, with online applications, you can quickly screen prospective tenants – for free.

    Learn more

    $4,225/mo

    Rent Zestimate®

    Refinance and save

    $5,695/mo

    Est. payment

    Refinancing to a lower rate could help reduce your monthly payments and save thousands over the life of the loan.

    See today's rates

    $5,695/mo

    Est. payment

    Explore your selling options

    Work with a Zillow partner agent

    Leverage their expertise and Zillow's premium Showcase listings to get your home seen by more buyers.

    Get started

    List with your own agent

    Get your home in front of millions of buyers by listing it on Zillow.

    Learn how to do it

    Sell it yourself

    Take full control of how buyers see your home on Zillow by listing For Sale by Owner (FSBO).

    List your home

    What's special

    Spacious backyardOpen kitchenCorner lotSecurity systemGoogle home thermostatUpdated appliancesSpacious laundry room
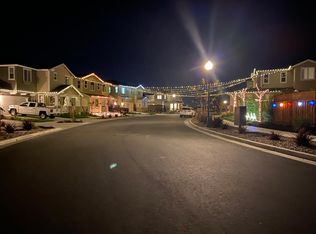
    Beautifully maintained and updated home built in 2019. This home is in a great Santa Rosa location, on a corner lot, right across the street from a peaceful trail and family friendly park. This location provides easy access to shopping, schools, and highway 12, as well as the 101. The main level features a big open kitchen, a guest bedroom, and a full bathroom. The kitchen/living room has sliding doors opening up to a spacious backyard, which is perfect for any entertaining or BBQing. The upper bedroom features the primary bedroom with huge bathroom and walk in closet. The upper level also includes 2 additional bedrooms, a third full bathroom, spacious laundry room, and also an extra room perfect for a den or home office. On Top of having a great spacious floor plan this home also includes all updated appliances, a google home thermostat, security system, and EV charger in the Garage. Come check it out!

    Zillow last checked:

    Listing updated:

    Listed by:

    Robert Tomasello DRE #02134623 707-933-6628,

    Engel & Volkers Sonoma 707-708-3087

    Bought with:

    Kendall Pinheiro, DRE #01959197

    Coldwell Banker Realty

    Source: BAREIS,MLS#: 325065380MLS LogoOriginating MLS: Sonoma

    Facts & features

    Interior

    Bedrooms & bathrooms
    • Bedrooms: 4
    • Bathrooms: 3
    • Full bathrooms: 3
    Bedroom
    • Level: Main
    Bathroom
    • Level: Main
    Dining room
    • Level: Main
    Family room
    • Level: Main
    Living room
    • Level: Main
    Heating
    • Central
    Cooling
    • Central Air
    Appliances
    • Included: Dryer, Washer
    • Laundry: Inside Area, Inside Room
    Features
    • Has basement: No
    • Number of fireplaces: 1
    • Fireplace features: Brick
    Interior area
    • Total structure area: 2,183
    • Total interior livable area: 2,183 sqft

    Property

    Parking
    • Total spaces: 4
    • Parking features: 24'+ Deep Garage, Attached
    • Attached garage spaces: 2
    Features
    • Stories: 2
    Lot
    • Size: 6,185 Square Feet
    • Features: Corner Lot
    Details
    • Parcel number: 157080064000
    • Special conditions: Standard

    Construction

    Type & style
    • Home type: SingleFamily
    • Property subtype: Single Family Residence
    Condition
    • Year built: 2019

    Utilities & green energy

    • Sewer: Public Sewer
    • Water: Public
    • Utilities for property: Cable Available, Internet Available

    Community & HOA

    HOA
    • Has HOA: Yes
    • Amenities included: None
    • Services included: Common Areas
    • HOA fee: $63 monthly
    • HOA name: Fox Hollow community Corporation
    • HOA phone: 855-403-3852
    Location
    • Region: Santa Rosa

    Financial & listing details

    • Price per square foot: $402/sqft
    • Tax assessed value: $920,754
    • Annual tax amount: $11,292
    • Date on market: 7/18/2025

    Price history

    DateEventPrice
    8/25/2025Sold$877,000-0.9%$402/sqft
    Source: BAREIS #325065380 Report a problem
    8/25/2025Pending sale$885,000$405/sqft
    Source: BAREIS #325065380 Report a problem
    7/29/2025Price change$885,000-1.7%$405/sqft
    Source: BAREIS #325065380 Report a problem
    7/18/2025Listed for sale$899,999+1.7%$412/sqft
    Source: BAREIS #325065380 Report a problem
    6/27/2023Sold$885,000+13.2%$405/sqft
    Source: Public Record Report a problem
    5/6/2023Listing removed--
    Source: Zillow Rentals Report a problem
    4/12/2023Price change$4,975-10.8%$2/sqft
    Source: Zillow Rentals Report a problem
    3/24/2023Listed for rent$5,575$3/sqft
    Source: Zillow Rentals Report a problem
    12/23/2019Sold$781,500$358/sqft
    Source: Public Record Report a problem

    Public tax history

    YearProperty taxesTax assessment
    2025$11,292 +4.4%$920,754 +2%
    2024$10,820 +9.7%$902,700 +9.9%
    2023$9,861 +4.4%$821,493 +2%
    2022$9,448 -3.9%$805,386 +2%
    2021$9,835 -0.4%$789,595 +1%
    2020$9,873 +990.2%$781,500 +3025.2%
    2019$906 +3.2%$25,006
    2018$877 --
    Find assessor info on the county website

    Neighborhood: 95403

    Nearby schools

    GreatSchools rating
    Get a cash offer in 3 minutes
    Find out how much your home could sell for in as little as 3 minutes with a no-obligation cash offer.
    Estimated market value
    $879,400
    Get a cash offer in 3 minutes
    Find out how much your home could sell for in as little as 3 minutes with a no-obligation cash offer.
    Estimated market value
    $879,400