Welcome to 2580 Princeton Avenue, a beautifully maintained 4-bedroom, 3-bathroom home situated in the highly desirable Crestmoor Park 3. Spanning approximately 2,200 sqft, this residence has been lovingly cared for and thoughtfully expanded by the same family for over 30 years, making it a true gem. As you enter, you'll be greeted by gorgeous hardwood floors that flow seamlessly throughout the main living areas. The spacious living room features a cozy fireplace, creating a warm and inviting atmosphere, while the formal dining area is perfect for entertaining. The heart of the home is the recently renovated kitchen, boasting custom cabinets and commercial-grade appliances. This home includes two thoughtfully designed expansions, featuring a convenient downstairs bed and bath ideal for guests or multigenerational living as well as an upstairs family room that provides a wonderful space for relaxation. Enormous master bedroom suite, with updated bathroom featuring a luxurious steam shower. Massive attached 2-car garage, which includes a workshop and additional storage. Expansive rear yard for entertaining and gardening. Located in a friendly neighborhood with close proximity to parks, schools, shopping, and dining. Don't miss this opportunity!
Sold for $1,810,000
$1,810,000
2580 Princeton Dr, San Bruno, CA 94066
4beds
2,220sqft
Single Family Residence, Residential
Built in 1958
5,450 Square Feet Lot
$1,896,600 Zestimate®
$815/sqft
$6,296 Estimated rent
Home value
$1,896,600
$1.73M - $2.09M
$6,296/mo
Zestimate® history
Owner options
List your home for rent
$6,296/mo
Rent Zestimate®
Find your next renter with Zillow Rental Manager. Plus, with online applications, you can quickly screen prospective tenants – for free.
$6,296/mo
Rent Zestimate®
Refinance and save
$11,335/mo
Est. payment
Refinancing to a lower rate could help reduce your monthly payments and save thousands over the life of the loan.
$11,335/mo
Est. payment
Explore your selling options
Work with a Zillow partner agent
Leverage their expertise and Zillow's premium Showcase listings to get your home seen by more buyers.
Get startedList with your own agent
Get your home in front of millions of buyers by listing it on Zillow.
Learn how to do itSell it yourself
Take full control of how buyers see your home on Zillow by listing For Sale by Owner (FSBO).
List your homeWhat's special
Cozy fireplaceExpansive rear yardUpstairs family roomDownstairs bed and bathEnormous master bedroom suiteLuxurious steam showerFormal dining area
Zillow last checked:
Listing updated:
Listed by:
Stephan A. Marshall 01487186 650-455-1528,
Christie's International Real Estate Sereno 650-844-7373
Bought with:
Jenn Wong Gevertz, 02146814
Coldwell Banker Realty
Source: MLSListings Inc,MLS#: ML82014306
Facts & features
Interior
Bedrooms & bathrooms
- Bedrooms: 4
- Bathrooms: 3
- Full bathrooms: 3
Bedroom
- Features: PrimarySuiteRetreat
Dining room
- Features: FormalDiningRoom
Family room
- Features: SeparateFamilyRoom
Kitchen
- Features: ExhaustFan
Heating
- Central Forced Air
Cooling
- None
Appliances
- Included: Dishwasher, Exhaust Fan, Disposal, Range Hood, Refrigerator
- Laundry: In Garage, Upper Floor, In Utility Room
Features
- Number of fireplaces: 2
- Fireplace features: Family Room, Living Room, Wood Burning, Wood Burning Stove
Interior area
- Total structure area: 2,220
- Total interior livable area: 2,220 sqft
Property
Parking
- Total spaces: 2
- Parking features: Attached
- Attached garage spaces: 2
Features
- Stories: 2
Lot
- Size: 5,450 Square Feet
Details
- Parcel number: 019121010
- Zoning: R10006
- Special conditions: Standard
Construction
Type & style
- Home type: SingleFamily
- Property subtype: Single Family Residence, Residential
Materials
- Foundation: Concrete Perimeter
- Roof: Composition
Condition
- New construction: No
- Year built: 1958
Utilities & green energy
- Gas: PublicUtilities
- Sewer: Public Sewer
- Water: Public
- Utilities for property: Public Utilities, Water Public
Community & HOA
Location
- Region: San Bruno
Financial & listing details
- Price per square foot: $815/sqft
- Tax assessed value: $392,876
- Annual tax amount: $6,209
- Date on market: 7/11/2025
- Listing agreement: ExclusiveRightToSell
Price history
| Date | Event | Price |
|---|---|---|
| 8/29/2025 | Sold | $1,810,000-4.7%$815/sqft |
Source:  MLSListings Inc #ML82014306 Report a problem MLSListings Inc #ML82014306 Report a problem | ||
| 8/19/2025 | Pending sale | $1,899,000$855/sqft |
Source: MLSListings Inc #ML82014306 Report a problem | ||
| 7/11/2025 | Listed for sale | $1,899,000$855/sqft |
Source: MLSListings Inc #ML82014306 Report a problem | ||
Public tax history
| Year | Property taxes | Tax assessment |
|---|---|---|
| 2025 | $6,209 +0.9% | $392,876 +2% |
| 2024 | $6,154 +48.7% | $385,174 +2% |
| 2023 | $4,139 +1.2% | $377,623 +2% |
| 2022 | $4,090 +1.3% | $370,220 +2% |
| 2021 | $4,036 +1% | $362,962 +1% |
| 2020 | $3,998 +1.7% | $359,242 +2% |
| 2019 | $3,932 +5.2% | $352,199 +2% |
| 2018 | $3,738 +1.1% | $345,294 +2% |
| 2017 | $3,697 +2.3% | $338,525 +2% |
| 2016 | $3,615 +2.9% | $331,888 +1.5% |
| 2015 | $3,513 | $326,905 +2% |
| 2014 | $3,513 | $320,503 +0.5% |
| 2013 | -- | $319,056 +2% |
| 2012 | -- | $312,802 |
| 2011 | -- | $312,802 +2.8% |
| 2010 | -- | $304,380 -0.2% |
| 2009 | -- | $305,105 +2% |
| 2008 | -- | $299,124 +2% |
| 2007 | -- | $293,260 +2% |
| 2006 | -- | $287,511 |
| 2005 | -- | $287,511 +4% |
| 2004 | -- | $276,348 +19.1% |
| 2003 | -- | $232,017 +2% |
| 2002 | -- | $227,469 +2% |
| 2001 | -- | $223,010 +2% |
| 2000 | -- | $218,638 |
Find assessor info on the county website
Neighborhood: 94066
Nearby homes
- $1,575,0003 bd2 ba1.1k sqft2570 Princeton Dr, San Bruno, CA 94066Sold
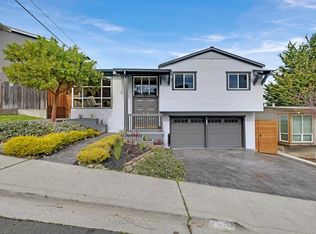
- $1,724,8003 bd2 ba1.7k sqft2590 Princeton Dr, San Bruno, CA 94066Off Market
- $1,362,1003 bd2 ba1.1k sqft2560 Princeton Dr, San Bruno, CA 94066Off Market

- $1,479,3003 bd2 ba1.1k sqft2701 Crestmoor Dr, San Bruno, CA 94066Off Market
- $1,380,4003 bd2 ba1.1k sqft2581 Princeton Dr, San Bruno, CA 94066Off Market
- $1,401,8003 bd2 ba1.1k sqft2550 Princeton Dr, San Bruno, CA 94066Off Market
- $1,538,4003 bd2 ba1.5k sqft2571 Princeton Dr, San Bruno, CA 94066Off Market
- $1,602,8003 bd2 ba1.3k sqft2595 Princeton Dr, San Bruno, CA 94066Off Market
Nearby schools
GreatSchools rating
- 9/10John Muir Elementary SchoolGrades: K-6Distance: 0.3 mi
- 5/10Parkside Intermediate SchoolGrades: 6-8Distance: 1 mi
- 7/10Capuchino High SchoolGrades: 9-12Distance: 1.8 mi
Schools provided by the listing agent
- Elementary: JohnMuirElementary_1
- High: CapuchinoHigh
- District: SanBrunoParkElementary
Source: MLSListings Inc. This data may not be complete. We recommend contacting the local school district to confirm school assignments for this home.
Get a cash offer in 3 minutes
Find out how much your home could sell for in as little as 3 minutes with a no-obligation cash offer.
Estimated market value
$1,896,600
Get a cash offer in 3 minutes
Find out how much your home could sell for in as little as 3 minutes with a no-obligation cash offer.
Estimated market value
$1,896,600
- California
- San Mateo County
- San Bruno
- 94066
- 2580 Princeton Dr
Nearby cities
Nearby zip codes
Other San Bruno Topics
