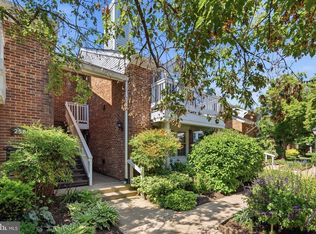

Nestled within the heart of Arlington's vibrant and sought-after 22206 zip code, this delightful first-level, corner unit 2-BR, 1-Bath condominium offers a blend of modern comfort and urban convenience. Step inside to an inviting layout that features updated luxury vinyl plank floors, newer windows (2018), freshly painted walls, recessed lighting, and modern fixtures. Cozy up to the wood-burning fireplace, and enjoy entertaining in a space that seamlessly flows. The kitchen features stainless steel appliances, quartz countertops (2023), a subway tile backsplash (2023), and ample cabinetry. The washer & dryer (2023) are tucked behind louvered doors just inside the kitchen. Just off of the living room, step outside onto your patio space to unwind while taking in the views of the surrounding courtyard. Ideal spot for enjoying your morning coffee or evening sunsets. The primary bedroom is a peaceful retreat boasting a walk-in closet and new carpet with plenty of space for relaxation. The adjacent ensuite/hall bathroom is refreshed with luxury vinyl flooring, double sink vanity, new lighting, and a bathtub shower. The second bedroom features a new carpet and ample closet storage. A great space for a home office too! With a prime location in the coveted Shirlington Village area, this property delivers a serene residential atmosphere and is within an easy walk to an array of shopping, dining, and entertainment options. Embrace the best of urban living while enjoying the comfort and tranquility this charming condominium provides. Experience the allure of Arlington's 2580-G S. Arlington Mill Drive – a place to call home! Contact us today to schedule your private showing. OPEN HOUSE CANCELED - PENDING
Sold for $456,000
$456,000
2580 S Arlington Mill Dr #G-7, Arlington, VA 22206
2beds
912sqft
Condominium
Built in 1983
-- sqft lot
$419,800 Zestimate®
$500/sqft
$2,534 Estimated rent
Home value
$419,800
$386,000 - $458,000
$2,534/mo
Zestimate® history
Owner options
List your home for rent
$2,534/mo
Rent Zestimate®
Find your next renter with Zillow Rental Manager. Plus, with online applications, you can quickly screen prospective tenants – for free.
$2,534/mo
Rent Zestimate®
Refinance and save
$2,852/mo
Est. payment
Refinancing to a lower rate could help reduce your monthly payments and save thousands over the life of the loan.
$2,852/mo
Est. payment
Explore your selling options
Work with a Zillow partner agent
Leverage their expertise and Zillow's premium Showcase listings to get your home seen by more buyers.
Get startedList with your own agent
Get your home in front of millions of buyers by listing it on Zillow.
Learn how to do itSell it yourself
Take full control of how buyers see your home on Zillow by listing For Sale by Owner (FSBO).
List your homeWhat's special
Zillow last checked:
Listing updated:
Listed by:
Glen Redmon 703-727-4446,
CENTURY 21 New Millennium,
Co-Listing Team: Melanie Hogg Group, Co-Listing Agent: Melanie M Hogg 703-496-0852,
CENTURY 21 New Millennium
Bought with:
Steve Lew, 0225240135
Compass
Source: Bright MLS,MLS#: VAAR2034582
Facts & features
Interior
Bedrooms & bathrooms
- Bedrooms: 2
- Bathrooms: 1
- Full bathrooms: 1
- Main level bathrooms: 1
- Main level bedrooms: 2
Basement
- Area: 0
Heating
- Central, Electric
Cooling
- Central Air, Electric
Appliances
- Included: Electric Water Heater
- Laundry: Dryer In Unit, Washer In Unit, In Unit
Features
- Dry Wall
- Flooring: Luxury Vinyl, Carpet
- Has basement: No
- Number of fireplaces: 1
- Fireplace features: Wood Burning, Screen
Interior area
- Total structure area: 912
- Total interior livable area: 912 sqft
- Finished area above ground: 912
- Finished area below ground: 0
Property
Parking
- Parking features: Unassigned, Parking Lot
Accessibility
- Accessibility features: None
Features
- Levels: One
- Stories: 1
- Patio & porch: Patio
- Exterior features: Sidewalks, Storage
- Pool features: Community
- Has view: Yes
- View description: Courtyard
Details
- Additional structures: Above Grade, Below Grade
- Parcel number: 29003783
- Zoning: RA14-26
- Special conditions: Standard
Construction
Type & style
- Home type: Condo
- Architectural style: Colonial
- Property subtype: Condominium
- Attached to another structure: Yes
Materials
- Brick
- Roof: Shingle
Condition
- New construction: No
- Year built: 1983
Utilities & green energy
- Sewer: Public Sewer
- Water: Public
Community & HOA
Community
- Features: Pool
- Condo and coop fee: $345 monthly
- Subdivision: Windgate Iii
HOA
- Has HOA: No
- Amenities included: Pool, Tennis Court(s), Tot Lots/Playground
- Services included: Maintenance Grounds, Management, Pool(s), Reserve Funds, Road Maintenance, Trash, Snow Removal, Water
- HOA name: Windgate Iii
Location
- Region: Arlington
Financial & listing details
- Price per square foot: $500/sqft
- Tax assessed value: $439,400
- Annual tax amount: $4,525
- Date on market: 9/4/2023
- Listing agreement: Exclusive Right To Sell
- Listing terms: Cash,Conventional,VA Loan,FHA
- Ownership: Condominium
Price history
| Date | Event | Price |
|---|---|---|
| 10/6/2023 | Sold | $456,000+1.3%$500/sqft |
Source:  Bright MLS #VAAR2034582 Report a problem Bright MLS #VAAR2034582 Report a problem | ||
| 9/9/2023 | Pending sale | $450,000$493/sqft |
Source: Bright MLS #VAAR2034582 Report a problem | ||
| 9/4/2023 | Listed for sale | $450,000$493/sqft |
Source: Bright MLS #VAAR2034582 Report a problem | ||
Public tax history
Tax history is unavailable.
Neighborhood: Fairlington-Shirlington
Nearby homes
- $345,0001 bd1 ba622 sqft2580 S Arlington Mill Dr #D-4, Arlington, VA 22206Sold
- $311,2001 bd1 ba623 sqft2580 S Arlington Mill Dr #1, Arlington, VA 22206Off Market
- $441,0002 bd1 ba913 sqft2580 S Arlington Mill Dr #5, Arlington, VA 22206Off Market
- $--2 bd1 ba912 sqft2580 S Arlington Mill Dr, Arlington, VA 22206Off Market
- $---- bd-- ba-- sqft2580 S Arlington Mill Dr APT D, Arlington, VA 22206Off Market
- $489,6002 bd1 ba912 sqft2580 S Arlington Mill Dr #8, Arlington, VA 22206Off Market
- $468,6002 bd1 ba-- sqft2580H S Arlington Mill Dr APT H, Arlington, VA 22206Off Market
- $307,6001 bd1 ba622 sqft2582 S Arlington Mill Dr #1, Arlington, VA 22206Off Market
Nearby schools
GreatSchools rating
- 3/10Abingdon Elementary SchoolGrades: PK-5Distance: 0.2 mi
- 7/10Gunston Middle SchoolGrades: 6-8Distance: 1.4 mi
- 4/10Wakefield High SchoolGrades: 9-12Distance: 1 mi
Schools provided by the listing agent
- Elementary: Claremont
- Middle: Gunston
- High: Wakefield
- District: Arlington County Public Schools
Source: Bright MLS. This data may not be complete. We recommend contacting the local school district to confirm school assignments for this home.
Get a cash offer in 3 minutes
Find out how much your home could sell for in as little as 3 minutes with a no-obligation cash offer.
Estimated market value
$419,800
Get a cash offer in 3 minutes
Find out how much your home could sell for in as little as 3 minutes with a no-obligation cash offer.
Estimated market value
$419,800
- Virginia
- Arlington County
- Arlington
- 22206
- Fairlington-Shirlington
- 2580 S Arlington Mill Dr Unit G-7
Nearby cities
Nearby neighborhoods
Nearby zip codes
Other Arlington Topics
