Skip main navigation
Sold for $515,000
  • $515,000

    2580 S Christian Hills Dr, Rochester Hills, MI 48309

    3beds
    2,314sqft
    Single Family Residence
    Built in 1955
    0.62 Acres Lot
    $529,000 Zestimate®
    $223/sqft
    $3,347 Estimated rent

    Home value

    $529,000

    $497,000 - $566,000

    $3,347/mo

    Zestimate® history
    Loading
    Loading...

    Owner options

    List your home for rent

    $3,347/mo

    Rent Zestimate®

    Find your next renter with Zillow Rental Manager. Plus, with online applications, you can quickly screen prospective tenants – for free.

    Learn more

    $3,347/mo

    Rent Zestimate®

    Refinance and save

    $3,364/mo

    Est. payment

    Refinancing to a lower rate could help reduce your monthly payments and save thousands over the life of the loan.

    See today's rates

    $3,364/mo

    Est. payment

    Explore your selling options

    Work with a Zillow partner agent

    Leverage their expertise and Zillow's premium Showcase listings to get your home seen by more buyers.

    Get started

    List with your own agent

    Get your home in front of millions of buyers by listing it on Zillow.

    Learn how to do it

    Sell it yourself

    Take full control of how buyers see your home on Zillow by listing For Sale by Owner (FSBO).

    List your home

    What's special

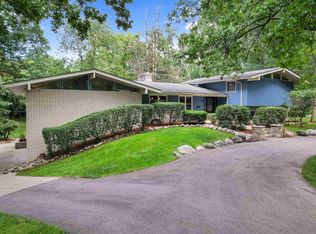
    This isn’t just a house—it’s a Christian Hills stunner! Tucked on a tree-lined street in one of Rochester Hills’ most sought-after neighborhoods, this home brings the perfect mix of charm, space, and head-turning style. Sitting on almost 3/4 of an acre, it's the kind of space that is a joy to find in this area. From the moment you walk in, you’ll feel the warmth—bright natural light, a flowing floor plan, and room for everyone to gather or spread out. Cozy up by the fireplace—you’ve got two to choose from—or take the fun outside to your private backyard retreat. There is even has a 4th flex room that can be used as an additional bedroom, office, or workout space—whatever fits your lifestyle. The main bathroom? It’s your personal spa escape, with calming finishes and all the luxury vibes. The sellers have taken meticulous care of this home! New roof (2020), new front exterior brick/siding (2020), all bathrooms beautifully updated—truly nothing to do but move in. Conveniently located for easy access to M-59 and I-75, as well as Meadowbrook Hall and The Village less than a mile away, you’ll have everything you need right at your fingertips. Oh, and here’s the real kicker... Innovation Hills is literally in your backyard. A scenic 12-minute walk through the neighborhood puts you on the trails, treehouses, and nature-filled beauty—no car keys required. The Clinton River Trail? A stone's throw away. Homes like this don’t come around often. Come see why this one’s the total package. Join us for an open houses on Saturday 8/9 from 1-3PM.

    Zillow last checked:

    Listing updated:

    Listed by:

    Amy Osterbeck 586-945-5323,

    KW Domain

    Bought with:

    Kathryn Paulon, 6501400855

    KW Domain

    Source: Realcomp II,MLS#: 20251020410MLS Logo

    Facts & features

    Interior

    Bedrooms & bathrooms
    • Bedrooms: 3
    • Bathrooms: 3
    • Full bathrooms: 2
    • 1/2 bathrooms: 1
    Primary bedroom
    • Level: Second
    • Area: 150
    • Dimensions: 10 X 15
    Bedroom
    • Level: Second
    • Area: 135
    • Dimensions: 9 X 15
    Bedroom
    • Level: Second
    • Area: 132
    • Dimensions: 12 X 11
    Other
    • Level: Entry
    • Area: 56
    • Dimensions: 7 X 8
    Other
    • Level: Second
    • Area: 88
    • Dimensions: 8 X 11
    Other
    • Level: Lower
    • Area: 20
    • Dimensions: 5 X 4
    Other
    • Level: Entry
    • Area: 90
    • Dimensions: 15 X 6
    Dining room
    • Level: Entry
    • Area: 144
    • Dimensions: 12 X 12
    Family room
    • Level: Lower
    • Area: 336
    • Dimensions: 24 X 14
    Flex room
    • Level: Lower
    • Area: 135
    • Dimensions: 9 X 15
    Kitchen
    • Level: Entry
    • Area: 195
    • Dimensions: 15 X 13
    Laundry
    • Level: Lower
    • Area: 99
    • Dimensions: 11 X 9
    Living room
    • Level: Entry
    • Area: 273
    • Dimensions: 21 X 13
    Heating
    • Forced Air, Natural Gas
    Cooling
    • Central Air
    Appliances
    • Included: Dishwasher, Disposal, Dryer, Free Standing Gas Range, Free Standing Refrigerator, Microwave, Stainless Steel Appliances, Washer
    • Laundry: Laundry Room
    Features
    • Entrance Foyer, High Speed Internet, Programmable Thermostat
    • Has basement: No
    • Has fireplace: Yes
    • Fireplace features: Family Room, Living Room
    Interior area
    • Total interior livable area: 2,314 sqft
    • Finished area above ground: 2,314

    Property

    Parking
    • Total spaces: 2
    • Parking features: Two Car Garage, Attached, Direct Access, Driveway, Electricityin Garage, Garage Door Opener
    • Attached garage spaces: 2
    Features
    • Levels: Tri Level
    • Entry location: GroundLevel
    • Patio & porch: Patio, Porch
    • Exterior features: Lighting
    • Pool features: None
    Lot
    • Size: 0.62 Acres
    • Dimensions: 181 x 147 x 171 x 158
    Details
    • Parcel number: 1520153023
    • Special conditions: Short Sale No,Standard

    Construction

    Type & style
    • Home type: SingleFamily
    • Architectural style: Split Level
    • Property subtype: Single Family Residence
    Materials
    • Brick
    • Foundation: Slab
    • Roof: Asphalt
    Condition
    • New construction: No
    • Year built: 1955

    Utilities & green energy

    • Sewer: Public Sewer
    • Water: Public

    Community & neighborhood

    Location
    • Region: Rochester Hills
    • Subdivision: CHRISTIAN HILLS 2

    HOA & financial

    HOA
    • Has HOA: Yes
    • HOA fee: $40 annually

    Other

    Other facts
    • Listing agreement: Exclusive Right To Sell
    • Listing terms: Cash,Conventional

    Price history

    DateEventPrice
    9/11/2025Sold$515,000$223/sqft
    Source: Realcomp II #20251020410 Report a problem
    8/21/2025Pending sale$515,000$223/sqft
    Source: Realcomp II #20251020410 Report a problem
    8/14/2025Contingent$515,000$223/sqft
    Source: Realcomp II #20251020410 Report a problem
    7/31/2025Listed for sale$515,000+78.2%$223/sqft
    Source: Realcomp II #20251020410 Report a problem
    10/7/2005Sold$289,000+18%$125/sqft
    Source: MiRealSource #772370 Report a problem
    8/25/2000Sold$245,000$106/sqft
    Source: Public Record Report a problem

    Public tax history

    YearProperty taxesTax assessment
    2024-- $194,370 +8.1%
    2023-- $179,870 +13.3%
    2022-- $158,710 +1%
    2021-- $157,190 +3.8%
    2020-- $151,490 -3.7%
    2019-- $157,230 +6.8%
    2018$3,418 +2.5%$147,170 +4.3%
    2017$3,333 $141,140 +11.1%
    2015-- $127,070 +12.1%
    2014-- $113,400 +14.4%
    2011-- $99,150 -14.3%
    2010-- $115,680
    2009-- $115,680 -13.9%
    2003-- $134,290 +7.3%
    2002-- $125,190 +7.1%
    2001$3,559 +40.2%$116,920 +34.5%
    2000$2,538 $86,900

    Find assessor info on the county website

    Neighborhood: 48309

    Nearby schools

    GreatSchools rating
    Get a cash offer in 3 minutes
    Find out how much your home could sell for in as little as 3 minutes with a no-obligation cash offer.
    Estimated market value
    $529,000
    Get a cash offer in 3 minutes
    Find out how much your home could sell for in as little as 3 minutes with a no-obligation cash offer.
    Estimated market value
    $529,000