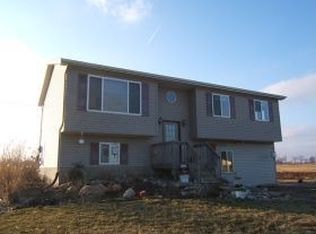
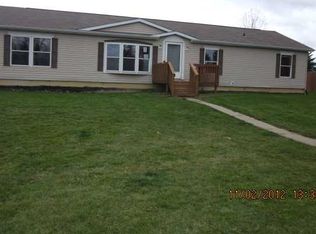
Welcome to 2580 S Hollister Road! Where country living meets modern convenience! Nestled beautifully on 2 acres of land with mature trees, all in the country setting of Ovid and an easy commute to all your daily needs. This well-maintained bi-level home offers the peace and privacy you've been searching for! As you enter through the front door, you are greeted into the foyer with vaulted ceilings, newly installed laminate floors that extend throughout the entire home, and the staircase that takes you to the upstairs level or the lower level. Upstairs you will have the convenience of your main living space with all three bedrooms, a full bathroom, the kitchen and dining area, and laundry closet. The open floor plan shows off the abundant light from the living room and the large sliding door that opens to the raised back deck. Perfect for entertaining guests or simply enjoying the country views. The kitchen offers generous cabinet and countertop space, and white appliances that stay with the home. Rounding out the remainder of this floor includes two bedrooms, a full bathroom, laundry closet, and the primary suite which has a walk-in closet and its own private access to the full bathroom. The walk out lower level is ready for your finishing touches, with an additional living space, a half bathroom, and plenty of storage space. The lower level also provides access to the attached two car garage. Outside, you'll love the private setting surrounded by mature trees. Relax on the new Trex front deck, enjoy the evenings in your private backyard and make this your very own retreat. The pole barn is perfect for a workshop, equipment, and outdoor toys. There are many updates throughout that make this home truly move-in ready. Including, new roof, central air, well tank, updated laminate flooring, new trim, fresh paint, new lighting and more. This truly is a must-see home, call today to schedule your private showing!
16 days
|
1,096
|
93
|
Zillow last checked:
Listing updated:
Listed by:
Raeanne Mardigian517-230-9209,
RE/MAX Real Estate Professionals517-321-8255
Source: Greater Lansing AOR,MLS#: 297878
Facts & features
Interior
Bedrooms & bathrooms
Bedrooms: 3
Bathrooms: 2
Full bathrooms: 1
1/2 bathrooms: 1
Primary bedroom
Level: First
Area: 138.6 Square Feet
Dimensions: 12.6 x 11
Bedroom 2
Level: First
Area: 107.1 Square Feet
Dimensions: 10.5 x 10.2
Bedroom 3
Level: First
Area: 131.04 Square Feet
Dimensions: 10.4 x 12.6
Dining room
Level: First
Area: 108.3 Square Feet
Dimensions: 9.5 x 11.4
Kitchen
Level: First
Area: 116.28 Square Feet
Dimensions: 10.2 x 11.4
Living room
Level: First
Area: 227.55 Square Feet
Dimensions: 12.3 x 18.5
Other
Level: Basement
Area: 411.6 Square Feet
Dimensions: 14 x 29.4
Heating
Forced Air, Propane
Cooling
Central Air
Appliances
Included: Dishwasher, Disposal, Dryer, Electric Oven, Electric Water Heater, Microwave, Oven, Refrigerator, Washer, Water Softener
Explore the cost of this home by adjusting the details. Changes won't be saved.
Principal & interest
$1,547
Mortgage insurance
$0
Property taxes
$170
Home insurance
$105
HOA fees
$0
Utilities
Not included
All calculations are estimates and provided by Zillow, Inc. for informational purposes only. Actual amounts may vary.
HOA fees may include property taxes on listings classified as Co-Ops. Contact the listing agent and/or owner for fee details.
Mortgage interest rates are dependent on a number of factors, including credit score, down payment, and repayment length. Interest rate data provided by Zillow Group Marketplace, Inc. as of 1/1/1970 from various mortgage lenders with which we have lead or other similar arrangements; the Estimated Payment is an average of those rates.
See how much you could borrow to make a competitive offer.
Source: Greater Lansing AOR. This data may not be complete. We recommend contacting the local school district to confirm school assignments for this home.