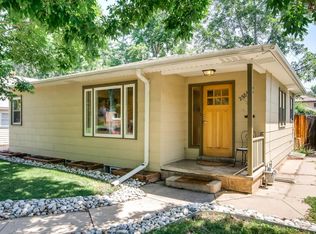
This great home on a 9370 sq ft lot offers so much to a residential buyer or investor. The location is amazing, 1/2 block to Harvard Park with Rec. Center, Pool, 9 hole golf course, and 1 block to Rosedale Park and Community Gardens. Just 1/2 mile to Porter Hospital and just over 1 mile to Swedish Medical Center, close to Old South Pearl St for shops and dining. This home offer spacious living with huge rooms and space to grow or add on. The home has been repainted inside and updated over the last few years to include a newer 3 car garage, newer appliances (Frig-2017, clothes washer-2021, dishwasher-2023), as well as newer mechanicals Central air (new-2019), Furnace about 8 years old; hot water heater new-2023. Sprinkler systems in front and back with a fully fenced back yard. New water line installed by Denver Water. The home offers a large west facing living room, a huge dining room large enough to seat 12 for dinner easily, a cool mid-century style kitchen with tons of cabinetry for storage and a dine-in area. The home has a large covered front porch and is very quiet with no sounds of Logan Street. The oversized primary bedroom is over 300 sq ft. with double closets is sun drenched and surrounded with windows on 3 sides. The spacious 2nd bedroom is well over 200 sq ft and has a private seating nook. A rear family room measures 22x12 and has a wall of closets for storage . The home has a newer electric panel and a huge 3 car garage. This could be a great home to add a future ADU as the lot size can accommodate more building area. A new roof is being installed on the main raised roof area of the home and new windows have just been installed in the dining room and 2nd bedroom. Come by today for your private showing!
Sold for $564,000
$564,000
2580 S Logan Street, Denver, CO 80210
2beds
1,809sqft
Single Family Residence
Built in 1902
9,370 Square Feet Lot
$617,900 Zestimate®
$312/sqft
$2,513 Estimated rent
Home value
$617,900
$568,000 - $674,000
$2,513/mo
Zestimate® history
Owner options
List your home for rent
$2,513/mo
Rent Zestimate®
Find your next renter with Zillow Rental Manager. Plus, with online applications, you can quickly screen prospective tenants – for free.
$2,513/mo
Rent Zestimate®
Refinance and save
$3,240/mo
Est. payment
Refinancing to a lower rate could help reduce your monthly payments and save thousands over the life of the loan.
$3,240/mo
Est. payment
Explore your selling options
Work with a Zillow partner agent
Leverage their expertise and Zillow's premium Showcase listings to get your home seen by more buyers.
Get startedList with your own agent
Get your home in front of millions of buyers by listing it on Zillow.
Learn how to do itSell it yourself
Take full control of how buyers see your home on Zillow by listing For Sale by Owner (FSBO).
List your homeWhat's special
Zillow last checked:
Listing updated:
Listed by:
Ron Buss ron@btdproperties.com,
Coldwell Banker Realty 18,
Avianna Buss 720-333-6700,
Coldwell Banker Realty 18
Bought with:
Avianna Buss, 100096517
Coldwell Banker Realty 18
Source: REcolorado as distributed by MLS GRID,MLS#: 7822839
Facts & features
Interior
Bedrooms & bathrooms
- Bedrooms: 2
- Bathrooms: 1
- Full bathrooms: 1
- Main level bathrooms: 1
- Main level bedrooms: 2
Primary bedroom
- Level: Main
- Area: 306 Square Feet
- Dimensions: 17 x 18
Bedroom
- Level: Main
- Area: 228 Square Feet
- Dimensions: 12 x 19
Bathroom
- Level: Main
Dining room
- Level: Main
- Area: 209 Square Feet
- Dimensions: 11 x 19
Family room
- Level: Main
- Area: 264 Square Feet
- Dimensions: 12 x 22
Kitchen
- Level: Main
- Area: 234 Square Feet
- Dimensions: 13 x 18
Laundry
- Level: Main
- Area: 40 Square Feet
- Dimensions: 4 x 10
Living room
- Description: Huge Living Room Upon Entry With Large Picture Window
- Level: Main
- Area: 208 Square Feet
- Dimensions: 13 x 16
Heating
- Forced Air
Cooling
- Central Air
Appliances
- Included: Dishwasher, Disposal, Dryer, Oven, Refrigerator, Washer
Features
- Eat-in Kitchen, Laminate Counters
- Flooring: Carpet, Tile
- Basement: Partial,Unfinished
Interior area
- Total structure area: 1,809
- Total interior livable area: 1,809 sqft
- Finished area above ground: 1,609
- Finished area below ground: 0
Property
Parking
- Total spaces: 3
- Parking features: Garage
- Garage spaces: 3
Features
- Levels: One
- Stories: 1
- Patio & porch: Front Porch, Patio
- Exterior features: Private Yard, Rain Gutters
- Fencing: Full
- Has view: Yes
- View description: City
Lot
- Size: 9,370 sqft
- Features: Level
Details
- Parcel number: 527606004
- Zoning: U-SU-C
- Special conditions: Standard
Construction
Type & style
- Home type: SingleFamily
- Architectural style: Bungalow
- Property subtype: Single Family Residence
Materials
- Frame
- Roof: Membrane
Condition
- Year built: 1902
Utilities & green energy
- Sewer: Public Sewer
- Water: Public
Community & neighborhood
Location
- Region: Denver
- Subdivision: Rosedale
Other
Other facts
- Listing terms: Cash,Conventional,FHA,VA Loan
- Ownership: Individual
- Road surface type: Alley Paved
Price history
| Date | Event | Price |
|---|---|---|
| 9/16/2024 | Sold | $564,000-4.2%$312/sqft |
Source:  REcolorado as distributed by MLS GRID #7822839 Report a problem REcolorado as distributed by MLS GRID #7822839 Report a problem | ||
| 8/10/2024 | Pending sale | $589,000$326/sqft |
Source: REcolorado as distributed by MLS GRID #7822839 Report a problem | ||
| 7/29/2024 | Listed for sale | $589,000+88.8%$326/sqft |
Source: REcolorado as distributed by MLS GRID #7822839 Report a problem | ||
| 10/22/2020 | Listing removed | $1,980$1/sqft |
Source: Bergan and Company Report a problem | ||
| 10/8/2020 | Price change | $1,980-10%$1/sqft |
Source: Bergan and Company Report a problem | ||
| 9/18/2020 | Listed for rent | $2,200+2.3%$1/sqft |
Source: Bergan and Company Report a problem | ||
| 9/21/2019 | Listing removed | $2,150$1/sqft |
Source: Bergan and Company Report a problem | ||
| 7/12/2019 | Listed for rent | $2,150+7.5%$1/sqft |
Source: Bergan and Company Report a problem | ||
| 10/20/2017 | Listing removed | $2,000$1/sqft |
Source: Bergan and Company Report a problem | ||
| 10/3/2017 | Listed for rent | $2,000$1/sqft |
Source: Bergan and Company Report a problem | ||
| 10/30/2014 | Sold | $312,000$172/sqft |
Source: Public Record Report a problem | ||
| 10/2/2014 | Pending sale | $312,000$172/sqft |
Source: Coldwell Banker Residential Brokerage - Devonshire #8245325 Report a problem | ||
| 9/27/2014 | Listed for sale | $312,000+66.4%$172/sqft |
Source: Coldwell Banker Residential Brokerage - Devonshire #8245325 Report a problem | ||
| 5/27/1999 | Sold | $187,500$104/sqft |
Source: Public Record Report a problem | ||
Public tax history
| Year | Property taxes | Tax assessment |
|---|---|---|
| 2024 | $3,010 -14.2% | $38,840 -7.4% |
| 2023 | $3,508 +3.6% | $41,930 -4.9% |
| 2022 | $3,386 +18.4% | $44,110 -2.8% |
| 2021 | $2,859 +2.9% | $45,380 +17.8% |
| 2020 | $2,779 +18% | $38,538 -0.7% |
| 2019 | $2,356 | $38,808 +27.4% |
| 2018 | $2,356 +0.3% | $30,450 |
| 2017 | $2,349 +14.7% | $30,450 +16.2% |
| 2016 | $2,047 +30.6% | $26,200 |
| 2015 | $1,567 0% | $26,200 +38.8% |
| 2014 | $1,568 -12.5% | $18,870 |
| 2013 | $1,792 +17.9% | $18,870 -11.5% |
| 2012 | $1,520 -5.7% | $21,310 |
| 2011 | $1,612 +2.2% | $21,310 -11.9% |
| 2010 | $1,576 -8.2% | $24,200 |
| 2009 | $1,716 -0.2% | $24,200 -5.8% |
| 2008 | $1,719 +6.1% | $25,700 |
| 2007 | $1,621 +1.1% | $25,700 +6.2% |
| 2006 | $1,603 +4.7% | $24,210 |
| 2005 | $1,531 +30.7% | $24,210 -0.9% |
| 2003 | $1,171 +1.9% | $24,430 +24.8% |
| 2002 | $1,150 | $19,570 +15.7% |
| 2001 | -- | $16,910 |
Find assessor info on the county website
Neighborhood: Rosedale


Nearby schools
GreatSchools rating
- 8/10Asbury Elementary SchoolGrades: K-5Distance: 0.9 mi
- 6/10Grant Middle SchoolGrades: 6-8Distance: 1.1 mi
- 7/10South High SchoolGrades: 9-12Distance: 1.7 mi
Schools provided by the listing agent
- Elementary: Asbury
- Middle: Grant
- High: South
- District: Denver 1
Source: REcolorado as distributed by MLS GRID. This data may not be complete. We recommend contacting the local school district to confirm school assignments for this home.
Get a cash offer in 3 minutes
Find out how much your home could sell for in as little as 3 minutes with a no-obligation cash offer.
Estimated market value
$617,900
Get a cash offer in 3 minutes
Find out how much your home could sell for in as little as 3 minutes with a no-obligation cash offer.
Estimated market value
$617,900
- Colorado
- Denver County
- Denver
- 80210
- Rosedale
- 2580 S Logan Street
Nearby cities
Nearby neighborhoods
Nearby zip codes
Other Denver Topics
