Skip main navigation
Closed
  • $525,000

    2580 Sandown Ct, Cumming, GA 30041

    5beds
    2,293sqft
    Single Family Residence, Residential
    Built in 2006
    10,454.4 Square Feet Lot
    $513,200 Zestimate®
    $229/sqft
    $2,780 Estimated rent

    Home value

    $513,200

    $477,000 - $554,000

    $2,780/mo

    Zestimate® history
    Loading
    Loading...

    Owner options

    List your home for rent

    $2,780/mo

    Rent Zestimate®

    Find your next renter with Zillow Rental Manager. Plus, with online applications, you can quickly screen prospective tenants – for free.

    Learn more

    $2,780/mo

    Rent Zestimate®

    Refinance and save

    $4,018/mo

    Est. payment

    Refinancing to a lower rate could help reduce your monthly payments and save thousands over the life of the loan.

    See today's rates

    $4,018/mo

    Est. payment

    Explore your selling options

    Work with a Zillow partner agent

    Leverage their expertise and Zillow's premium Showcase listings to get your home seen by more buyers.

    Get started

    List with your own agent

    Get your home in front of millions of buyers by listing it on Zillow.

    Learn how to do it

    Sell it yourself

    Take full control of how buyers see your home on Zillow by listing For Sale by Owner (FSBO).

    List your home

    What's special

    Finished basementCozy fireplaceInterior living spaceWood exterior finishesTiled flooringOpen-concept kitchenMedia room
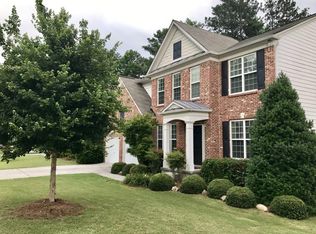
    Welcome to your dream home at 2580 Sandown Ct, It has finished basement Nestled in the heart of peaceful and tranquil Cumming, GA. This beautiful residence, surrounded by lush nature, offers modern conveniences and excellent accessibility. Let’s explore what makes this property the ideal place to call home. Built in 2006, this single-family home boasts a charming traditional design with wood exterior finishes. The expansive lot spans 10,454 square feet, with 2,293 square feet of interior living space. Bassment SF not included The spacious garage offers ample parking for family and guests. Inside, you’ll find four large bedrooms and 3.5 bathrooms designed for comfortable family living. A central air conditioning system keeps the home pleasant year-round, and a cozy fireplace adds warmth during chilly days. The open-concept kitchen and living area are perfect for family gatherings, while the basement, finished with tiled flooring, features a media room and bathroom, ideal for leisure time. This home is part of a friendly community known for its peaceful, safe atmosphere. Community amenities include a centrally located swimming pool and tennis courts, easily accessible from any home in the neighborhood.

    Zillow last checked:

    Listing updated:

    Listing Provided by:

    Hyune Lim,

    Y.I. Broker, LLC 470-323-7000

    Bought with:

    Hyune Lim

    Y.I. Broker, LLC

    Source: FMLS GA,MLS#: 7479436MLS Logo

    Facts & features

    Interior

    Bedrooms & bathrooms
    • Bedrooms: 5
    • Bathrooms: 4
    • Full bathrooms: 3
    • 1/2 bathrooms: 1
    Primary bedroom
    • Features: Other
    • Level: Other
    Bedroom
    • Features: Other
    Primary bathroom
    • Features: Separate Tub/Shower
    Dining room
    • Features: Great Room, Separate Dining Room
    Kitchen
    • Features: Breakfast Bar, Breakfast Room, Cabinets Other, Kitchen Island, View to Family Room
    Heating
    • Forced Air
    Cooling
    • Ceiling Fan(s), Electric, Heat Pump
    Appliances
    • Included: Dishwasher, Dryer, Electric Oven, Refrigerator, Washer
    • Laundry: Laundry Room, Other
    Features
    • Other
    • Flooring: Carpet, Hardwood
    • Windows: None
    • Basement: Daylight,Exterior Entry,Finished,Finished Bath,Full,Interior Entry
    • Number of fireplaces: 1
    • Fireplace features: Gas Starter
    • Common walls with other units/homes: No One Below
    Interior area
    • Total structure area: 2,293
    • Total interior livable area: 2,293 sqft
    • Finished area above ground: 2,293

    Property

    Parking
    • Total spaces: 2
    • Parking features: Garage, Garage Door Opener
    • Garage spaces: 2
    Accessibility
    • Accessibility features: None
    Features
    • Levels: Two
    • Stories: 2
    • Patio & porch: Deck
    • Exterior features: None, No Dock
    • Pool features: None
    • Spa features: None
    • Fencing: None
    • Has view: Yes
    • View description: Other
    • Waterfront features: None
    • Body of water: None
    Lot
    • Size: 10,454 sqft
    • Dimensions: 20x47
    • Features: Back Yard
    Details
    • Additional structures: None
    • Parcel number: 201 267
    • Other equipment: None
    • Horse amenities: None

    Construction

    Type & style
    • Home type: SingleFamily
    • Architectural style: Country
    • Property subtype: Single Family Residence, Residential
    Materials
    • Other
    • Foundation: Slab
    • Roof: Shingle
    Condition
    • Resale
    • New construction: No
    • Year built: 2006

    Utilities & green energy

    • Electric: 110 Volts, 220 Volts in Laundry
    • Sewer: Public Sewer
    • Water: Public
    • Utilities for property: Electricity Available, Sewer Available, Water Available
    Green energy
    • Energy efficient items: None
    • Energy generation: None

    Community & neighborhood

    Security
    • Security features: Fire Alarm
    Community
    • Community features: Tennis Court(s)
    Location
    • Region: Cumming
    • Subdivision: Andover Glen

    HOA & financial

    HOA
    • Has HOA: Yes
    • HOA fee: $835 annually

    Other

    Other facts
    • Body type: Other
    • Ownership: Fee Simple
    • Road surface type: None

    Price history

    DateEventPrice
    4/16/2025Sold$525,000-6.2%$229/sqft
    Source: FMLS GA #7479436 Report a problem
    3/31/2025Pending sale$559,900$244/sqft
    Source: FMLS GA #7479436 Report a problem
    3/3/2025Listed for sale$559,900$244/sqft
    Source: FMLS GA #7479436 Report a problem
    2/17/2025Pending sale$559,900$244/sqft
    Source: FMLS GA #7479436 Report a problem
    11/25/2024Listed for sale$559,900$244/sqft
    Source: FMLS GA #7479436 Report a problem
    11/8/2024Pending sale$559,900$244/sqft
    Source: FMLS GA #7479436 Report a problem
    10/30/2024Listed for sale$559,900+93.1%$244/sqft
    Source: FMLS GA #7479436 Report a problem
    11/1/2006Sold$290,000$126/sqft
    Source: Public Record Report a problem

    Public tax history

    YearProperty taxesTax assessment
    2025$842 -3.3%$210,844 +2.8%
    2024$871 +12.6%$205,200 +3.2%
    2023$774 -10.7%$198,864 +21.8%
    2022$866 +3.7%$163,236 +25.4%
    2021$835 +0.5%$130,200 +3.6%
    2020$831 -0.3%$125,620 +2.3%
    2019$833 -0.6%$122,800 +8.7%
    2017$839 +5.8%$112,980 +7.4%
    2016$793 $105,220 +1.9%
    2015$793 +25.6%$103,220 +15.3%
    2014$631 +13.8%$89,520 +12.6%
    2013$555 -3.6%$79,520 -3.3%
    2012$575 -14%$82,212 -12.9%
    2011$669 $94,420 -2.8%
    2010-- $97,112 -5.8%
    2009-- $103,112
    2008-- $103,112 -6.7%
    2007-- $110,520 +245.4%
    2006$697 $32,000

    Find assessor info on the county website

    Neighborhood: Andover Glen

    Nearby schools

    GreatSchools rating
    Schools provided by the listing agent
    • Elementary: Haw Creek
    • Middle: Lakeside - Forsyth
    • High: South Forsyth

    Source: FMLS GA. This data may not be complete. We recommend contacting the local school district to confirm school assignments for this home.

    Get a cash offer in 3 minutes
    Find out how much your home could sell for in as little as 3 minutes with a no-obligation cash offer.
    Estimated market value
    $513,200
    Get a cash offer in 3 minutes
    Find out how much your home could sell for in as little as 3 minutes with a no-obligation cash offer.
    Estimated market value
    $513,200