Skip main navigation
Off market
  • $364,200

    2580 W El Camino Ave Unit 12106, Sacramento, CA 95833

    2beds
    1,400sqft
    Townhouse
    Built in 2007
    -- sqft lot
    $364,200 Zestimate®
    $260/sqft
    $2,430 Estimated rent

    Home value

    $364,200

    $346,000 - $382,000

    $2,430/mo

    Zestimate® history
    Loading
    Loading...

    Owner options

    List your home for rent

    $2,430/mo

    Rent Zestimate®

    Find your next renter with Zillow Rental Manager. Plus, with online applications, you can quickly screen prospective tenants – for free.

    Learn more

    $2,430/mo

    Rent Zestimate®

    Refinance and save

    $2,750/mo

    Est. payment

    Refinancing to a lower rate could help reduce your monthly payments and save thousands over the life of the loan.

    See today's rates

    $2,750/mo

    Est. payment

    Explore your selling options

    Work with a Zillow partner agent

    Leverage their expertise and Zillow's premium Showcase listings to get your home seen by more buyers.

    Get started

    List with your own agent

    Get your home in front of millions of buyers by listing it on Zillow.

    Learn how to do it

    Sell it yourself

    Take full control of how buyers see your home on Zillow by listing For Sale by Owner (FSBO).

    List your home

    What's special

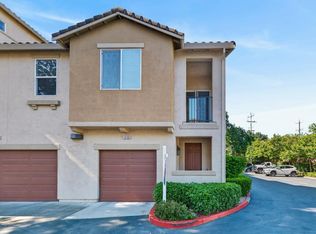
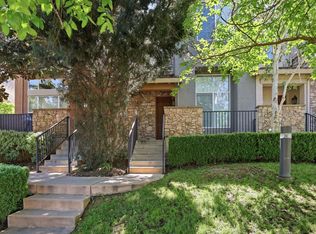
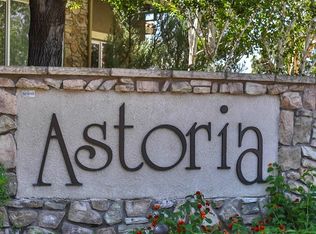
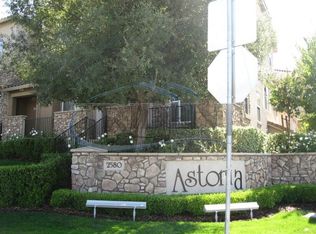
    Amazing in Astoria! Astoria is just minutes from downtown with quick and easy access to either I-5 or 80, a short walk to restaurants and across the street from a new dog park. The complex features a gated pool area and large exercise room with HUGE kitchen area. If this sounds like the place for you...you are going to want to take a look at this unit! Spacious, private and peacefully located within the complex off the main drive with easy access to the bike/walking path that will take you all the way to Lake Natoma! Original owner and well cared for, this 2 bed, 2.5 bath features a great room concept with high ceilings and oak flooring, open and bright kitchen with granite counters, stainless steel appliances and breakfast bar, bath down stairs, upstairs laundry closet, secondary bedroom with wood laminate flooring, large master suite with 2 walk in closets and a private balcony to sit and sip your coffee in the morning or your wine in the evening! Don't miss this opportunity!

    This property is not currently displayed as for sale or rent on Zillow. This may be different from what's on other websites or public sources.
    Facts & features

    Interior

    Bedrooms & bathrooms
    • Bedrooms: 2
    • Bathrooms: 3
    • Full bathrooms: 2
    • 1/2 bathrooms: 1
    Heating
    • Forced air
    Cooling
    • Central
    Appliances
    • Included: Dishwasher, Garbage disposal, Microwave, Range / Oven, Refrigerator, Washer
    • Laundry: Inside Area, Washer/Dryer Includ, Stacked Only
    Features
    • Great Room Concept
    • Flooring: Tile, Carpet, Hardwood, Laminate
    • Windows: Double Pane Windows
    Interior area
    • Total interior livable area: 1,400 sqft

    Property

    Parking
    • Parking features: Garage - Attached
    Features
    • Patio & porch: Front Porch
    • Exterior features: Stucco
    • Pool features: In Ground, Fenced, Private Association
    Lot
    • Features: Level, Public Trans Nearby
    Details
    • Parcel number: 22523700040029
    • Zoning: R-2B-P
    • Special conditions: Pending Sale
    • Other equipment: Cable TV Available

    Construction

    Type & style
    • Home type: Townhouse
    • Architectural style: Mediterranean
    Materials
    • wood frame
    • Roof: Tile
    Condition
    • Year built: 2007
    Details
    • Builder name: Centex

    Utilities & green energy

    • Sewer: In & Connected
    • Water: Public District
    • Utilities for property: All Public

    Community & HOA

    Community
    • Features: Fitness Center
    HOA
    • Has HOA: Yes
    • Amenities included: Fitness Center
    • Services included: Swimming Pool, Trash, Maintenance Grounds, Water, Sewer, Rec Facility, Assn Mgmt, Common Areas, Insurance on Strctr, Road, Maint Exterior
    • HOA fee: $390 monthly
    Location
    • Region: Sacramento

    Financial & listing details

    • Price per square foot: $260/sqft
    • Tax assessed value: $325,725
    • Road surface type: Paved

    Price history

    DateEventPrice
    2/13/2020Sold$292,000+0.7%$209/sqft
    Source: MetroList Services of CA #20000946 Report a problem
    1/14/2020Pending sale$289,900$207/sqft
    Source: Berkshire Hathaway HomeService #20000946 Report a problem
    1/8/2020Listed for sale$289,900+48.7%$207/sqft
    Source: Berkshire Hathaway HomeService #20000946 Report a problem
    12/21/2007Sold$195,000$139/sqft
    Source: Public Record Report a problem

    Public tax history

    YearProperty taxesTax assessment
    2026-- $325,725 +2%
    2025$3,991 -4.2%$319,339 +2%
    2024$4,168 +5.7%$313,078 +2%
    2023$3,943 +1.8%$306,940 +2%
    2022$3,873 -0.7%$300,923 +2%
    2021$3,900 +22.1%$295,024 +26%
    2020$3,195 +2.3%$234,190 +2%
    2019$3,123 +3%$229,599 +2%
    2018$3,033 +4.8%$225,098 +4.7%
    2017$2,893 +6.4%$215,000 +8.1%
    2016$2,719 +16.1%$198,908 +5%
    2015$2,343 $189,437 +5%
    2014$2,343 $180,416 +29%
    2013-- $139,858 +12%
    2012-- $124,874 -7%
    2011-- $134,275 -1.3%
    2010-- $136,040 -30.2%
    2008-- $195,000
    Find assessor info on the county website

    Neighborhood: Gateway Center

    Nearby schools

    GreatSchools rating
    Get a cash offer in 3 minutes
    Find out how much your home could sell for in as little as 3 minutes with a no-obligation cash offer.
    Estimated market value
    $364,200
    Get a cash offer in 3 minutes
    Find out how much your home could sell for in as little as 3 minutes with a no-obligation cash offer.
    Estimated market value
    $364,200