Skip main navigation
Sold for $620,000
  • $620,000

    2580 W Solstice Avenue, Apache Junction, AZ 85120

    5beds
    2,444sqft
    Single Family Residence
    Built in 2026
    7,850 Square Feet Lot
    $619,000 Zestimate®
    $254/sqft
    $2,758 Estimated rent

    Home value

    $619,000

    $582,000 - $662,000

    $2,758/mo

    Zestimate® history
    Loading
    Loading...

    Owner options

    List your home for rent

    $2,758/mo

    Rent Zestimate®

    Find your next renter with Zillow Rental Manager. Plus, with online applications, you can quickly screen prospective tenants – for free.

    Learn more

    $2,758/mo

    Rent Zestimate®

    Refinance and save

    $3,641/mo

    Est. payment

    Refinancing to a lower rate could help reduce your monthly payments and save thousands over the life of the loan.

    See today's rates

    $3,641/mo

    Est. payment

    Explore your selling options

    Work with a Zillow partner agent

    Leverage their expertise and Zillow's premium Showcase listings to get your home seen by more buyers.

    Get started

    List with your own agent

    Get your home in front of millions of buyers by listing it on Zillow.

    Learn how to do it

    Sell it yourself

    Take full control of how buyers see your home on Zillow by listing For Sale by Owner (FSBO).

    List your home

    What's special

    Open-concept designLarge center islandBreakfast barAmple cabinetrySpacious dining areaHuge yard
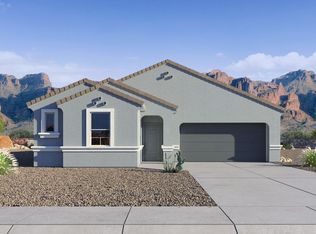
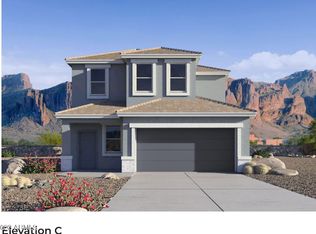
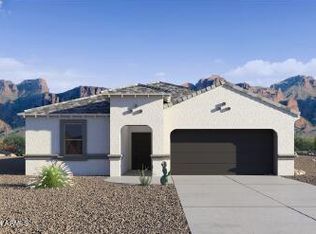
    This expansive 2,444 square-foot single-level home offers the perfect combination of space and comfort. With 5 bedrooms/3 full bathrooms, this residence is ideal for large gatherings for those who love to entertain.The home's open-concept design creates a seamless flow between the main living areas. The kitchen is a highlight, featuring modern appliances with a gas stove, ample cabinetry, a large center island, and a breakfast bar. Adjacent to the kitchen is a spacious dining area that comfortably accommodates family meals and gatherings. The living room is designed for relaxation and socializing, with plenty of natural light streaming through large windows. 3 car garage & HUGE yard! tankless water heater!

    Zillow last checked:

    Listing updated:

    Listed by:

    Jaime R Robinson 480-242-7041,

    DRH Properties Inc,

    Alexandra Gellinger 480-277-0413,

    DRH Properties Inc

    Bought with:

    Katie Eaton, SA701456000

    Real Broker

    Source: ARMLS,MLS#: 6981330MLS Logo

    Facts & features

    Interior

    Bedrooms & bathrooms
    • Bedrooms: 5
    • Bathrooms: 3
    • Full bathrooms: 3
    Heating
    • Electric
    Cooling
    • Central Air
    Appliances
    • Included: Built-in Microwave, Dishwasher, Disposal, Gas Cooktop
    • Laundry: Inside
    Features
    • Non-laminate Counter, High Speed Internet, Double Vanity, 9+ Flat Ceilings, Kitchen Island, Pantry, Full Bth Master Bdrm
    • Flooring: Carpet, Tile
    • Windows: Low Emissivity Windows, Double Pane Windows, Vinyl Frame
    • Has basement: No
    • Has fireplace: No
    Interior area
    • Total structure area: 2,444
    • Total interior livable area: 2,444 sqft

    Property

    Parking
    • Total spaces: 6
    • Parking features: Garage, Open
    • Garage spaces: 3
    • Uncovered spaces: 3
    Features
    • Stories: 1
    • Patio & porch: Covered
    • Spa features: None
    • Fencing: Block
    • Has view: Yes
    • View description: Mountain(s)
    Lot
    • Size: 7,850 sqft
    • Features: North/South Exposure, Desert Front, Irrigation Front
    Details
    • Parcel number: 110066370

    Construction

    Type & style
    • Home type: SingleFamily
    • Property subtype: Single Family Residence
    Materials
    • Stucco, Wood Frame
    • Roof: Tile
    Condition
    • Year built: 2026
    Details
    • Builder name: DR Horton

    Utilities & green energy

    • Sewer: Public Sewer
    • Water: City Water

    Community & neighborhood

    Community
    • Community features: Pool, Community Spa Htd, Playground, Biking/Walking Path, Fitness Center
    Location
    • Region: Apache Junction
    • Subdivision: Radiance at Superstition Vistas

    HOA & financial

    HOA
    • Has HOA: Yes
    • HOA fee: $95 monthly
    • Services included: Maintenance Grounds
    • Association name: Radiance HOA
    • Association phone: 480-921-7500

    Other

    Other facts
    • Listing terms: Cash,Conventional,FHA,VA Loan
    • Ownership: Fee Simple

    Price history

    DateEventPrice
    6/1/2026Sold$620,000-5%$254/sqft
    Source: ARMLS #6981330 Report a problem
    4/28/2026Pending sale$652,540+2.8%$267/sqft
    Source: ARMLS #6981330 Report a problem
    4/23/2026Price change$634,990-1.6%$260/sqft
    Source: DR Horton Report a problem
    4/10/2026Price change$644,990-1.2%$264/sqft
    Source: DR Horton Report a problem
    2/7/2026Listed for sale$652,540$267/sqft
    Source: ARMLS #6981330 Report a problem

    Public tax history

    Tax history is unavailable.

    Neighborhood: 85120

    Nearby schools

    GreatSchools rating
    Schools provided by the listing agent
    • Elementary: Desert Vista Elementary School
    • Middle: Cactus Canyon Junior High
    • High: Apache Junction High School
    • District: Apache Junction Unified District

    Source: ARMLS. This data may not be complete. We recommend contacting the local school district to confirm school assignments for this home.

    Get a cash offer in 3 minutes
    Find out how much your home could sell for in as little as 3 minutes with a no-obligation cash offer.
    Estimated market value
    $619,000
    Get a cash offer in 3 minutes
    Find out how much your home could sell for in as little as 3 minutes with a no-obligation cash offer.
    Estimated market value
    $619,000