Welcome to 2580 Willow Brook Lane in the sought-after Willow Woods community of New Hanover Township — a home that captures your heart before you even step inside. From the curb, the beautifully maintained paver landscaping beds and charming farmhouse-style front porch set the tone. Picture yourself here with your morning brew, soaking in the peaceful surroundings. Step through the front door and you’re greeted by hardwood floors that flow through most of the main level, creating a warm and inviting first impression. To the right, a spacious living room offers flexibility for entertaining or relaxing. French doors with 15 glass panels lead into the dining room, where a stunning custom wood feature wall adds warmth and character — the perfect backdrop for holiday dinners and special gatherings. And then… the eat-in kitchen. Bright white cabinetry, gleaming quartz countertops, and a stylish tile backsplash make this space as beautiful as it is functional. Stainless steel appliances, including a 5-burner gas range, center island complete with a wine fridge, a stainless farmhouse sink with gooseneck and purified water faucets, and pantry cabinetry really make this kitchen shine. But as an added bonus, a custom coffee bar elevates everyday living. A sliding door leads directly to the deck, seamlessly blending indoor and outdoor entertaining. The kitchen opens to the family room with a vaulted ceiling, a cozy gas fireplace, and a second sliding door to the deck — filling the space with natural light and creating the perfect flow for gatherings. The main level also features an updated half bath with a stylish wood plank accent wall, a convenient laundry room, coat closet, and access to the two-car garage. Upstairs, retreat to a spacious primary suite with a walk-in closet and beautifully updated en suite bath featuring new laminate plank flooring, vanity, and fixtures. Two additional bedrooms with double-door closets and a refreshed full hallway bath complete the upper level. The finished basement adds even more versatility, with an egress window and multiple flexible spaces — including a separate room currently set up as a private home theater. Storage? There’s plenty of that, too. But the real showstopper awaits out back. A massive freshly painted deck spans the entire width of the home, offering multiple gathering areas — including a pergola-covered hot tub retreat. The flat, fully fenced backyard with 6-foot vinyl fencing includes a storage shed and swing set, creating the ultimate outdoor oasis. Summer evenings here will be unforgettable. With all-new windows (2025), a newer roof (2018), new gutters and trim (2025), and countless thoughtful updates throughout, this home offers peace of mind along with undeniable style. Located in the Boyertown School District and just minutes from major roadways, shopping, dining, and schools, convenience meets comfort in the best way. Don’t miss your opportunity — homes like this don’t wait around.
Pending
$499,900
2580 Willow Brook Ln, Pottstown, PA 19464
3beds
2,285sqft
Single Family Residence
Built in 1999
9,147 Square Feet Lot
$512,100 Zestimate®
$219/sqft
$-- HOA
What's special
Gleaming quartz countertopsStorage shedEgress windowCharming farmhouse-style front porchSwing setPantry cabinetryStylish tile backsplash
- 40 days |
- 146 |
- 2 |
Likely to sell faster than
Zillow last checked:
Listing updated:
Listed by:
Lisa Evcic-Amicone 610-805-6382,
Coldwell Banker Hearthside Realtors-Collegeville (610) 489-7700
Source: Bright MLS,MLS#: PAMC2182846
Facts & features
Interior
Bedrooms & bathrooms
- Bedrooms: 3
- Bathrooms: 3
- Full bathrooms: 2
- 1/2 bathrooms: 1
- Main level bathrooms: 1
Rooms
- Room types: Living Room, Dining Room, Primary Bedroom, Bedroom 2, Bedroom 3, Kitchen, Family Room, Basement, Primary Bathroom, Full Bath, Half Bath
Primary bedroom
- Features: Attached Bathroom, Ceiling Fan(s), Flooring - Carpet, Walk-In Closet(s)
- Level: Upper
- Area: 225 Square Feet
- Dimensions: 15 X 15
Bedroom 2
- Features: Flooring - Carpet, Ceiling Fan(s)
- Level: Upper
- Area: 121 Square Feet
- Dimensions: 11 X 11
Bedroom 3
- Features: Flooring - Carpet, Ceiling Fan(s)
- Level: Upper
- Area: 100 Square Feet
- Dimensions: 10 X 10
Primary bathroom
- Features: Flooring - Laminate Plank, Bathroom - Tub Shower
- Level: Upper
Basement
- Features: Basement - Finished, Flooring - Carpet, Recessed Lighting
- Level: Lower
- Area: 418 Square Feet
- Dimensions: 19 X 22
Basement
- Features: Flooring - Carpet
- Level: Lower
- Area: 110 Square Feet
- Dimensions: 10 X 11
Dining room
- Features: Flooring - HardWood
- Level: Main
- Area: 130 Square Feet
- Dimensions: 13 X 10
Family room
- Features: Flooring - HardWood, Fireplace - Gas, Cathedral/Vaulted Ceiling, Ceiling Fan(s)
- Level: Main
- Area: 154 Square Feet
- Dimensions: 11 X 14
Other
- Features: Flooring - Laminated, Bathroom - Tub Shower
- Level: Upper
Half bath
- Features: Flooring - HardWood
- Level: Main
Kitchen
- Features: Countertop(s) - Quartz, Flooring - HardWood, Kitchen Island, Eat-in Kitchen, Kitchen - Gas Cooking, Pantry
- Level: Main
- Area: 176 Square Feet
- Dimensions: 11 X 16
Living room
- Features: Flooring - Carpet
- Level: Main
- Area: 165 Square Feet
- Dimensions: 15 X 11
Heating
- Forced Air, Natural Gas
Cooling
- Central Air, Electric
Appliances
- Included: Microwave, Built-In Range, Dishwasher, Disposal, Oven/Range - Gas, Refrigerator, Stainless Steel Appliance(s), Washer, Water Heater, Dryer, Water Treat System, Gas Water Heater
- Laundry: Main Level
Features
- Bathroom - Tub Shower, Ceiling Fan(s), Family Room Off Kitchen, Open Floorplan, Formal/Separate Dining Room, Eat-in Kitchen, Kitchen Island, Kitchen - Table Space, Pantry, Primary Bath(s), Recessed Lighting, Upgraded Countertops, Walk-In Closet(s)
- Flooring: Carpet, Wood
- Basement: Full,Finished,Windows
- Number of fireplaces: 1
- Fireplace features: Gas/Propane, Mantel(s)
Interior area
- Total structure area: 2,285
- Total interior livable area: 2,285 sqft
- Finished area above ground: 1,680
- Finished area below ground: 605
Video & virtual tour
Property
Parking
- Total spaces: 4
- Parking features: Garage Faces Front, Inside Entrance, Asphalt, Attached, Driveway
- Attached garage spaces: 2
- Uncovered spaces: 2
Accessibility
- Accessibility features: None
Features
- Levels: Two
- Stories: 2
- Patio & porch: Deck, Porch
- Exterior features: Awning(s), Play Equipment, Sidewalks
- Pool features: None
- Has spa: Yes
- Spa features: Hot Tub
- Fencing: Full,Vinyl
Lot
- Size: 9,147 Square Feet
- Dimensions: 80.00 x 115.00
- Features: Front Yard, Rear Yard
Details
- Additional structures: Above Grade, Below Grade
- Parcel number: 470007832392
- Zoning: R-15
- Special conditions: Standard
Construction
Type & style
- Home type: SingleFamily
- Architectural style: Colonial
- Property subtype: Single Family Residence
Materials
- Vinyl Siding
- Foundation: Concrete Perimeter
Condition
- New construction: No
- Year built: 1999
Utilities & green energy
- Sewer: Public Sewer
- Water: Public
Community & HOA
Community
- Subdivision: Willow Woods
HOA
- Has HOA: No
Location
- Region: Pottstown
- Municipality: NEW HANOVER TWP
Financial & listing details
- Price per square foot: $219/sqft
- Tax assessed value: $143,000
- Annual tax amount: $6,196
- Date on market: 6/12/2026
- Listing agreement: Exclusive Right To Sell
- Listing terms: Cash,Conventional,FHA,VA Loan
- Inclusions: Washer, Dryer, Refrigerator, Wine Fridge In Kitch Island, Hot Tub, Pergola, Swingset All As-is With No Monetary Value
- Exclusions: Large Canvas Painting Over Movie Room Door In Bsmt, Trampoline, Ring Doorbell And Nest Security Camera. **negotiable Items: Movie Projector, Movie Screen, Theater Seating**
- Ownership: Fee Simple
Estimated market value
$512,100
$486,000 - $538,000
$2,835/mo
Price history
| Date | Event | Price |
|---|---|---|
| 6/16/2026 | Pending sale | $499,900$219/sqft |
Source:  Bright MLS #PAMC2182846 Report a problem Bright MLS #PAMC2182846 Report a problem | ||
| 6/12/2026 | Listed for sale | $499,900+57.2%$219/sqft |
Source: Bright MLS #PAMC2182846 Report a problem | ||
| 4/30/2020 | Sold | $318,000-2.2%$139/sqft |
Source: Public Record Report a problem | ||
| 3/9/2020 | Pending sale | $325,000$142/sqft |
Source: Realty One Group Restore-Collegeville #PAMC640994 Report a problem | ||
| 3/6/2020 | Listed for sale | $325,000-44.8%$142/sqft |
Source: Realty One Group Restore-Collegeville #PAMC640994 Report a problem | ||
| 1/16/2018 | Sold | $588,575+103%$258/sqft |
Source: Public Record Report a problem | ||
| 12/9/2017 | Sold | $289,900$127/sqft |
Source: Agent Provided Report a problem | ||
| 10/20/2017 | Price change | $289,900-1.7%$127/sqft |
Source: The Real Estate Professionals-Pottstown #7065447 Report a problem | ||
| 10/17/2017 | Price change | $294,900-1.7%$129/sqft |
Source: The Real Estate Professionals-Pottstown #7065447 Report a problem | ||
| 10/7/2017 | Listed for sale | $299,900+30.4%$131/sqft |
Source: The Real Estate Professionals-Pottstown #7065447 Report a problem | ||
| 1/3/2012 | Sold | $230,000-8%$101/sqft |
Source: Public Record Report a problem | ||
| 8/17/2011 | Listing removed | $249,900$109/sqft |
Source: RE/MAX 440 #5905356 Report a problem | ||
| 8/10/2011 | Price change | $249,900-3.9%$109/sqft |
Source: RE/MAX 440 #5905356 Report a problem | ||
| 6/20/2011 | Listed for sale | $260,000+40.6%$114/sqft |
Source: RE/MAX 440 #5905356 Report a problem | ||
| 9/12/2002 | Sold | $184,900+30.4%$81/sqft |
Source: Public Record Report a problem | ||
| 2/25/1999 | Sold | $141,750$62/sqft |
Source: Public Record Report a problem | ||
Public tax history
| Year | Property taxes | Tax assessment |
|---|---|---|
| 2025 | $5,506 +4% | $143,000 |
| 2024 | $5,295 | $143,000 |
| 2023 | $5,295 +6% | $143,000 |
| 2022 | $4,997 +3.4% | $143,000 |
| 2021 | $4,835 +8.1% | $143,000 +4.8% |
| 2020 | $4,473 +3% | $136,510 |
| 2019 | $4,342 +4.1% | $136,510 |
| 2018 | $4,169 +3.9% | $136,510 |
| 2017 | $4,014 +1.4% | $136,510 |
| 2016 | $3,958 +3.2% | $136,510 |
| 2015 | $3,836 +1.1% | $136,510 |
| 2014 | $3,795 +1.8% | $136,510 |
| 2013 | $3,729 +3.8% | $136,510 |
| 2012 | $3,594 +6.5% | $136,510 |
| 2011 | $3,376 +2.9% | $136,510 |
| 2010 | $3,281 -1.5% | $136,510 |
| 2009 | $3,331 +2.6% | $136,510 |
| 2008 | $3,248 +2.8% | -- |
| 2007 | $3,160 +6.8% | -- |
| 2006 | $2,960 +5.9% | -- |
| 2005 | $2,794 +4.6% | -- |
| 2004 | $2,672 +4.3% | -- |
| 2003 | $2,562 +6.6% | -- |
| 2002 | $2,403 +7.4% | -- |
| 2000 | $2,237 +2% | -- |
| 1999 | $2,194 | -- |
Find assessor info on the county website
Monthly payment
Est. payment
Payment breakdown
Explore the cost of this home by adjusting the details. Changes won't be saved.Climate risks
Neighborhood: 19464
Nearby schools
GreatSchools rating
- 6/10Gilbertsville Elementary SchoolGrades: K-5Distance: 2 mi
- 9/10Boyertown Area Junior High School-EastGrades: 6-8Distance: 2.2 mi
- 8/10Boyertown Area Senior High SchoolGrades: PK,9-12Distance: 3.1 mi
Schools provided by the listing agent
- Middle: Boyertown Area Jhs-east
- High: Boyertown Area Senior
- District: Boyertown Area
Source: Bright MLS. This data may not be complete. We recommend contacting the local school district to confirm school assignments for this home.
- $528,0004 bd3 ba2.1k sqft2578 Willow Brook Ln, Pottstown, PA 19464Off Market

- $335,0003 bd2 ba1.5k sqft2584 Willow Brook Ln, Pottstown, PA 19464Sold

- $420,7003 bd2 ba1.6k sqft2579 Donald Dr, Pottstown, PA 19464Off Market
- $438,7003 bd2 ba1.6k sqft2581 Donald Dr, Pottstown, PA 19464Off Market
- $387,6003 bd2 ba1.2k sqft2575 Donald Dr, Pottstown, PA 19464Off Market
- $421,4002 bd2 ba1.5k sqft2586 Willow Brook Ln, Pottstown, PA 19464Off Market
- $415,7003 bd2 ba1.6k sqft2574 Willow Brook Ln, Pottstown, PA 19464Off Market
- $452,4003 bd3 ba1.5k sqft2579 Willow Brook Ln, Pottstown, PA 19464Off Market
A local agent can set up tours, give advice and negotiate with sellers.
Similar homes
- $529,0004 bd3 ba3k sqft1100 Autumnview Ln, Pottstown, PA 19464For Sale

 MLS ID #PAMC2187846, Jim Crawford, Better Homes and Gardens Real Estate Phoenixville. Bright MLS
 - $454,9003 bd3 ba2.2k sqft748 Centennial Ct, Pottstown, PA 19464For Sale
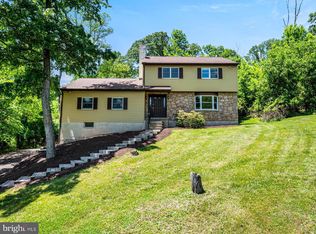 MLS ID #PAMC2181948, Kimberly Berret, Keller Williams Realty Group. Bright MLS
 - $550,0004 bd3 ba2.8k sqft102 Noble Ln, Gilbertsville, PA 19525For Sale
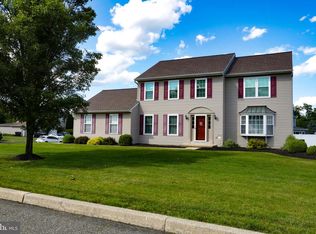 MLS ID #PAMC2181622, Kathy Kolarz, Herb Real Estate, Inc.. Bright MLS
 - $549,9003 bd2 ba2.5k sqft1595 Old Skippack Rd, Harleysville, PA 19438For Sale
 MLS ID #PAMC2185850, Amanda Bishop, EveryHome Realtors. Bright MLS
 - $436,0003 bd3 ba2.2k sqft130 S 2nd St, Barto, PA 19504For SaleMLS ID #PABK2074310, Rick Sheppard, EXP Realty, LLC. Bright MLS
- $565,0003 bd2 ba2k sqft1199 Shenkel Rd, Pottstown, PA 19465For SaleMLS ID #PACT2126596, Michael Stopyra, Springer Realty Group. Bright MLS
- $349,0003 bd3 ba1.7k sqft51 Cedar St, Pottstown, PA 19464For SaleMLS ID #PAMC2181026, Bill Beards, Springer Realty Group. Bright MLS
- $550,0003 bd2 ba1.9k sqft105 Woods Edge Dr, Douglassville, PA 19518For SaleMLS ID #PABK2074362, Marcie Purcell, Better Homes and Gardens Real Estate Cassidon Realty. Bright MLS
- $500,0004 bd3 ba2.7k sqft908 Mennonite Rd, Royersford, PA 19468For SaleMLS ID #PAMC2179902, Connor Fellin, Amo Realty. Bright MLS
- $525,0004 bd2 ba1.8k sqft255 Swedesford Rd, Malvern, PA 19355For SaleMLS ID #PACT2130882, Philip P Winicov, RE/MAX Preferred - Newtown Square. Bright MLS
- $575,0004 bd3 ba3.3k sqft649 S Reading Ave, Boyertown, PA 19512For SaleMLS ID #PABK2073970, Martin Slater, Glocker & Company-Boyertown. Bright MLS
- $535,0004 bd2 ba1.9k sqft816 Spring City Rd, Phoenixville, PA 19460For SaleMLS ID #PACT2126512, Melissa Friling, Zoom Realty, LLC. Bright MLS
- $370,0003 bd2 ba1.5k sqft1019 Riverside Dr, Pottstown, PA 19465For SaleMLS ID #PACT2129118, Corey Snyder, Beiler-Campbell Realtors-Avondale. Bright MLS
- $525,0003 bd4 ba2.4k sqft137 Golden Vale Dr, Royersford, PA 19468For SaleMLS ID #PAMC2186510, Eric Swarr, Weichert, Realtors - Cornerstone. Bright MLS
- $675,0004 bd3 ba2.8k sqft114 Lawrence Dr, Gilbertsville, PA 19525For SaleMLS ID #PAMC2182814, John O'Hara, RE/MAX Central - Blue Bell. Bright MLS
- $494,9004 bd3 ba2.4k sqft422 Noble St, Kutztown, PA 19530For SaleMLS ID #PABK2072344, Jose Espinal Gil, Realty One Group Alliance. Bright MLS
- $575,0005 bd3 ba2.6k sqft401 W Morlatton Rd, Douglassville, PA 19518For SaleMLS ID #PABK2073768, Suzanne Kunda, Freestyle Real Estate LLC. Bright MLS
- $409,9003 bd3 ba2k sqft272 Hampshire Dr, Sellersville, PA 18960For SaleMLS ID #PABU2126956, Jeff Chirico, EXP Realty, LLC. Bright MLS
- $635,0004 bd3 ba3k sqft120 Eleanor Ct, Gilbertsville, PA 19525For SaleMLS ID #PAMC2181416, Nancy Lynne Helfrich, RE/MAX Services. Bright MLS
- $299,9003 bd1 ba1.3k sqft225 S Park Rd, Pottstown, PA 19464For SaleMLS ID #PAMC2178748, Bob Tronoski, RE/MAX Services. Bright MLS
