*******New Construction to Start 10/1/25 due to protection of endangered wildlife.********Once started approximate 6 Month Build Timeframe. Welcome Home to your Brand-New Farmhouse featuring a private Oasis on 4.71 Secluded Acres in Historic Mays Landing yet seconds away to AC Expressway and Major attractions of the Jersey Shore. House will be set far back 300 Feet off Wrangleboro Rd. Builder provided Farmhouse Rendering which is the proposed style Home to be stick built. Upgrades and Amenities will be provided by seller, and pictures are not the actual home or any included finishes/amenities of home. Buyer to secure a construction loan. Qualified and interested buyers can set up a meeting w/ builder thru agent. Great Open Floorplan w/ sought after 1st Floor Master Bedroom Full Specs & Features Basic Features Bedrooms : 4 Baths : 2.5 Stories: 2 Garages: 2 car Dimension Depth : 54' Height : 30' 4" Width : 54' Area Total : 2266 sq/ft Bonus : 299 sq/ft Garage : 558 sq/ft Main Floor : 1476 sq/ft Porch : 241 sq/ft Upper Floor : 790 sq/ft * Total Square Footage typically only includes conditioned space and does not include garages, porches, bonus rooms, or decks. Ceiling Bonus Ceiling : 8' Garage Ceiling : 8' Main Ceiling : 9' Upper Ceiling Ft : 8' Roof Primary Pitch : 10/12 Roof Framing : Truss Secondary Pitch : 12/12 Exterior Wall Framing Framing : 2x6 Bedroom Features Main Floor Master Bedroom Split Bedrooms Upstairs Bedrooms Walk In Closet Kitchen Features Breakfast Nook Kitchen Island Walk In Pantry Cabinet Pantry Additional Room Features Great Room Living Room Main Floor Laundry Garage Features Front Entry Garage Entryway Friend S Entry Outdoor Spaces Covered Front Porch Covered Rear Porch
New construction
$599,000
2580 Wrangleboro Rd, Mays Landing, NJ 08330
4beds
--sqft
Single Family Residence
Built in ----
4.71 Acres Lot
$135,100 Zestimate®
$--/sqft
$-- HOA
What's special
Covered rear porchCovered front porchKitchen islandWalk in pantryBreakfast nookGreat open floorplan
- 451 days
- 361
- 20
Zillow last checked:
Listing updated:
Listed by:
ROBERT SHAMBERG 609-335-5711,
BHHS DIVERSIFIED REALTY
Source: SJSRMLS,MLS#: 597825
Facts & features
Interior
Bedrooms & bathrooms
- Bedrooms: 4
- Bathrooms: 3
- Full bathrooms: 2
- 1/2 bathrooms: 1
- Main level bedrooms: 1
Bedroom 1
- Level: Main
Bedroom 2
- Level: Upper
Bedroom 3
- Level: Upper
Bedroom 4
- Level: Upper
Dining room
- Level: Main
Family room
- Level: Main
Kitchen
- Level: Main
Living room
- Level: Main
Heating
- Forced Air, Natural Gas
Cooling
- Central Air
Appliances
- Included: Dishwasher, Gas Stove, Microwave, Refrigerator
Features
- Windows: Insulated Windows
- Has basement: No
- Has fireplace: No
Property
Parking
- Total spaces: 3
- Parking features: Attached Garage, Garage
- Attached garage spaces: 2
Features
- Levels: Two
- Stories: 2
Lot
- Size: 4.71 Acres
- Dimensions: 4.71
Details
- Parcel number: 13
Construction
Type & style
- Home type: SingleFamily
- Property subtype: Single Family Residence
Materials
- Vinyl
Condition
- New Construction
- New construction: Yes
Utilities & green energy
- Sewer: Septic Tank
- Water: Well
Community & HOA
Location
- Region: Mays Landing
Financial & listing details
- Tax assessed value: $45,800
- Annual tax amount: $1,571
- Date on market: 7/1/2025
- Date available: 07/01/2025
Estimated market value
$135,100
$119,000 - $153,000
$3,619/mo
Price history
| Date | Event | Price |
|---|---|---|
| 7/1/2025 | Listed for sale | $599,000+1098% |
Source:  SJSRMLS #597825 Report a problem SJSRMLS #597825 Report a problem | ||
| 6/20/2024 | Sold | $50,000-23.1% |
Source: Public Record Report a problem | ||
| 5/9/2003 | Sold | $65,000+116.7% |
Source: Public Record Report a problem | ||
| 7/27/1995 | Sold | $30,000 |
Source: Public Record Report a problem | ||
Public tax history
| Year | Property taxes | Tax assessment |
|---|---|---|
| 2025 | $1,571 | $45,800 |
| 2024 | $1,571 +1.1% | $45,800 |
| 2023 | $1,554 +5.4% | $45,800 |
| 2022 | $1,474 | $45,800 |
| 2021 | $1,474 -0.2% | $45,800 |
| 2020 | $1,478 +3.6% | $45,800 |
| 2019 | $1,426 | $45,800 |
| 2018 | $1,426 +4.5% | $45,800 |
| 2017 | $1,364 +3.5% | $45,800 |
| 2016 | $1,318 -4.8% | $45,800 |
| 2015 | $1,384 | $45,800 |
Find assessor info on the county website
Monthly payment
Est. payment
Payment breakdown
Explore the cost of this home by adjusting the details. Changes won't be saved.Climate risks
Neighborhood: 08330
Similar homes
- $589,0004 bd3 ba2.2k sqft54 Fox Hollow Dr, Mays Landing, NJ 08330For Sale
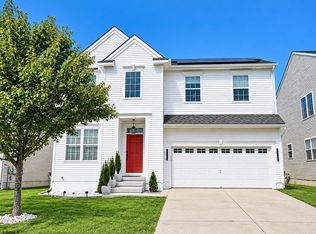
 MLS ID #611682, Christian Rosales Cardenas, KELLER WILLIAMS REALTY ATLANTIC SHORE-Northfield. SJSRMLS
 - $619,9004 bd3 ba-- sqft11 Chancellor Park Dr, Mays Landing, NJ 08330For Sale
 MLS ID #261601, Rosalie Hadulias, KELLER WILLIAMS ATLANTIC SHORE. CMCAOR
 - $574,2004 bd3 ba2.2k sqft1135 Ocean Heights Ave, Egg Harbor Township, NJ 08234New Construction
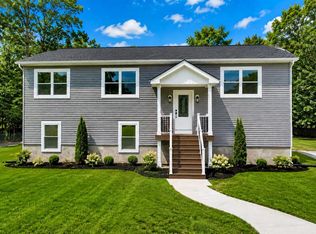
 MLS ID #NJAC2026140, Eileen Furey, Coldwell Banker Argus Real Estate. Bright MLS
 - $539,9003 bd4 ba2k sqft500 Cobblestone Ct, Egg Harbor Township, NJ 08234For Sale By Owner
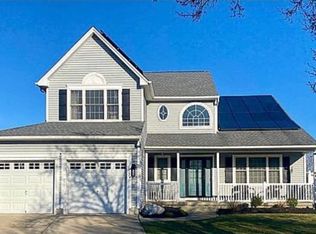
- $439,0004 bd3 ba1.6k sqft576 Park Rd, Mays Landing, NJ 08330For SaleMLS ID #NJAC2025448, Eileen Furey, Coldwell Banker Argus Real Estate. Bright MLS
- $656,0004 bd4 ba3.3k sqft113 Daphne Rd, Egg Harbor Township, NJ 08234For SaleMLS ID #609053, PATRICIA CRAMER, GRACE PROPERTIES. SJSRMLS
- $599,0006 bd3 ba4.4k sqft355 Penny, Absecon, NJ 08205For SaleMLS ID #609494, SHELDON GRACE, GRACE PROPERTIES. SJSRMLS
- $299,9003 bd1 ba1.1k sqft2412 Route 50, Mays Landing, NJ 08330For SaleMLS ID #NJAC2025940, Tom Duffy, Keller Williams Realty - Washington Township. Bright MLS
- $579,9995 bd3 ba2.3k sqft339 Zion Rd, Egg Harbor Township, NJ 08234For SaleMLS ID #NJAC2024222, Kelly Boccadutre, RE/MAX Realty 9. Bright MLS
- $689,0003 bd3 ba-- sqft535 Park Rd, Mays Landing, NJ 08330For SaleMLS ID #600111, Linda Falzani, RE/MAX ATLANTIC. SJSRMLS
- $442,0002 bd3 ba1.4k sqft6330 Estelle Ave, Mays Landing, NJ 08330For SaleMLS ID #NJAC2024908, Walt Vayo, BHHS Fox & Roach-Medford. Bright MLS
- $389,0004 bd2 ba-- sqft5904 Cloverleaf Dr, Mays Landing, NJ 08330For SaleMLS ID #610632, NEIL AMIN, KELLER WILLIAMS REALTY ATLANTIC SHORE-Northfield. SJSRMLS
- $479,9003 bd2 ba2.5k sqft415 1st Ave, Galloway, NJ 08205For SaleMLS ID #NJAC2025180, Esther Ungar, Goldstone Residential LLC. Bright MLS
- $679,0003 bd3 ba-- sqft35 Stoney Creek Dr, Egg Harbor Township, NJ 08234For SaleMLS ID #611852, JoAnn Donahue, eXp Realty - Ocean City S382K. SJSRMLS
- $344,9003 bd3 ba-- sqft14 Northridge Dr, Mays Landing, NJ 08330For SaleMLS ID #611175, Tevon (Tev) Belgrave, KELLER WILLIAMS REALTY ATLANTIC SHORE-Northfield. SJSRMLS
- $486,0004 bd2 ba1.9k sqft1707 Mays Landing Rd, Egg Harbor Township, NJ 08234For SaleMLS ID #NJAC2026332, Alida Korsachki, C-21 Atlantic Professional Realty. Bright MLS
- $385,9994 bd2 ba-- sqft6321 Crocus St, Mays Landing, NJ 08330For SaleMLS ID #610929, Lynda Tran, KELLER WILLIAMS REALTY ATLANTIC SHORE-Northfield. SJSRMLS
- $507,0004 bd3 ba2.2k sqft225 Crystal Lake Dr, Egg Harbor Township, NJ 08234For SaleMLS ID #608472, ROGER READ, RE/MAX ATLANTIC. SJSRMLS
- $499,0004 bd3 ba1.8k sqft116 Bonita Dr, Egg Harbor Township, NJ 08234For SaleMLS ID #610569, BRIAN LOGUE, BHHS FOX and ROACH-Simpson OC. SJSRMLS
- $799,0005 bd3 ba3.9k sqft209 Shady Knoll Ln, Galloway, NJ 08205For SaleMLS ID #NJAC2026110, Brandon Cole, Tesla Realty Group LLC. Bright MLS
