Skip main navigation
Closed
  • $600,000

    25800 S Kensington Ln, Monee, IL 60449

    3beds
    5,700sqft
    Single Family Residence
    Built in 2003
    0.53 Acres Lot
    $627,900 Zestimate®
    $105/sqft
    $5,055 Estimated rent

    Home value

    $627,900

    $578,000 - $684,000

    $5,055/mo

    Zestimate® history
    Loading
    Loading...

    Owner options

    List your home for rent

    $5,055/mo

    Rent Zestimate®

    Find your next renter with Zillow Rental Manager. Plus, with online applications, you can quickly screen prospective tenants – for free.

    Learn more

    $5,055/mo

    Rent Zestimate®

    Refinance and save

    $4,622/mo

    Est. payment

    Refinancing to a lower rate could help reduce your monthly payments and save thousands over the life of the loan.

    See today's rates

    $4,622/mo

    Est. payment

    Explore your selling options

    Work with a Zillow partner agent

    Leverage their expertise and Zillow's premium Showcase listings to get your home seen by more buyers.

    Get started

    List with your own agent

    Get your home in front of millions of buyers by listing it on Zillow.

    Learn how to do it

    Sell it yourself

    Take full control of how buyers see your home on Zillow by listing For Sale by Owner (FSBO).

    List your home

    What's special

    Mature landscapingIn-floor radiant heatingPrivate retreatQuiet dead-end streetInlaid wood floorsLarge eat-in kitchenOversized trim package
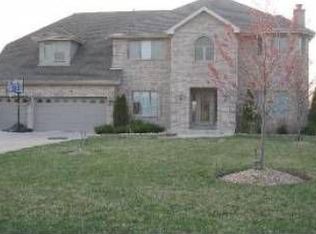
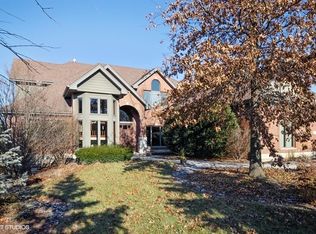
    Exceptionally well-built and impeccably maintained, this custom ranch with beautiful lake views is perfectly nestled on a premium lot at the end of a quiet, dead-end street in sought-after Canterbury Lake subdivision. Located within the highly regarded Peotone School District, this 3-bedroom, 2 full/2 half bath home showcases quality craftsmanship throughout and includes a finished walk-out basement. The main level features beautiful inlaid wood floors, an oversized trim package, and soaring 11' ceilings in the foyer, kitchen, and family room. The spacious primary suite is a private retreat with a walk-in closet and whirlpool tub, while the Jack-and-Jill second and third bedrooms have hardwood floors and walk-in closets. A main-level study provides a flexible space that could be utilized as a fourth bedroom or an at-home office. The light-filled family room, complete with a custom marble fireplace, flows into a large eat-in kitchen overlooking Canterbury Lake, equipped with 42" custom cabinets, quartz countertops, stainless steel appliances, and bar seating. The separate dining room adds a touch of elegance for formal gatherings. The expansive 2,100+ sq. ft. finished walk-out basement is ideal for entertaining, boasting a large open floor plan, in-floor radiant heating, and a bathroom. There is also access to a secluded double brick paver terrace surrounded by mature landscaping and offering a picturesque view of the pristine lake. Attached oversized heated 3.5-car garage, providing ample space for all your needs. Schedule your tour today!

    Zillow last checked:

    Listing updated:

    Listed by:

    Denis Horgan 443-527-1039,

    Redfin Corporation

    Bought with:

    Mike McCatty

    Century 21 Circle

    Source: MRED as distributed by MLS GRID,MLS#: 12363170MLS Logo

    Facts & features

    Interior

    Bedrooms & bathrooms
    • Bedrooms: 3
    • Bathrooms: 4
    • Full bathrooms: 2
    • 1/2 bathrooms: 2
    Rooms
    • Room types: Office, Recreation Room
    Primary bedroom
    • Features: Flooring (Hardwood), Bathroom (Full)
    • Level: Main
    • Area: 306 Square Feet
    • Dimensions: 17X18
    Bedroom 2
    • Features: Flooring (Hardwood)
    • Level: Main
    • Area: 168 Square Feet
    • Dimensions: 12X14
    Bedroom 3
    • Features: Flooring (Hardwood)
    • Level: Main
    • Area: 180 Square Feet
    • Dimensions: 12X15
    Dining room
    • Features: Flooring (Hardwood)
    • Level: Main
    • Area: 192 Square Feet
    • Dimensions: 12X16
    Family room
    • Features: Flooring (Carpet)
    • Level: Basement
    • Area: 1200 Square Feet
    • Dimensions: 30X40
    Kitchen
    • Features: Kitchen (Eating Area-Table Space, Island, Pantry-Closet), Flooring (Ceramic Tile)
    • Level: Main
    • Area: 378 Square Feet
    • Dimensions: 14X27
    Laundry
    • Features: Flooring (Ceramic Tile)
    • Level: Main
    • Area: 100 Square Feet
    • Dimensions: 10X10
    Living room
    • Features: Flooring (Hardwood)
    • Level: Main
    • Area: 640 Square Feet
    • Dimensions: 16X40
    Office
    • Features: Flooring (Hardwood)
    • Level: Main
    • Area: 168 Square Feet
    • Dimensions: 12X14
    Recreation room
    • Features: Flooring (Carpet)
    • Level: Basement
    • Area: 1296 Square Feet
    • Dimensions: 36X36
    Heating
    • Natural Gas, Forced Air
    Cooling
    • Central Air
    Appliances
    • Included: Double Oven, Microwave, Dishwasher, Refrigerator, Washer, Dryer, Stainless Steel Appliance(s), Water Purifier Owned, Water Softener Owned
    • Laundry: Main Level, In Unit, Sink
    Features
    • 1st Floor Bedroom, 1st Floor Full Bath, Walk-In Closet(s)
    • Flooring: Hardwood
    • Basement: Finished,Exterior Entry,Full,Walk-Out Access
    • Number of fireplaces: 2
    • Fireplace features: Family Room, Basement
    Interior area
    • Total structure area: 0
    • Total interior livable area: 5,700 sqft

    Property

    Parking
    • Total spaces: 3
    • Parking features: Garage Door Opener, Heated Garage, On Site, Garage Owned, Attached, Garage
    • Attached garage spaces: 3
    • Has uncovered spaces: Yes
    Accessibility
    • Accessibility features: No Disability Access
    Features
    • Stories: 1
    • Patio & porch: Porch
    Lot
    • Size: 0.53 Acres
    Details
    • Parcel number: 1813242010250000
    • Special conditions: None
    • Other equipment: Ceiling Fan(s)

    Construction

    Type & style
    • Home type: SingleFamily
    • Architectural style: Ranch
    • Property subtype: Single Family Residence
    Materials
    • Brick
    Condition
    • New construction: No
    • Year built: 2003

    Utilities & green energy

    • Sewer: Public Sewer
    • Water: Public

    Community & HOA

    Community
    • Features: Lake, Curbs, Street Lights
    • Subdivision: Canterbury Lakes
    HOA
    • Has HOA: Yes
    • Services included: Other
    • HOA fee: $1,000 annually
    Location
    • Region: Monee

    Financial & listing details

    • Price per square foot: $105/sqft
    • Tax assessed value: $654,354
    • Annual tax amount: $11,112
    • Date on market: 5/12/2025
    • Listing terms: Conventional
    • Ownership: Fee Simple w/ HO Assn.

    Price history

    DateEventPrice
    6/23/2025Sold$600,000$105/sqft
    Source: MRED as distributed by MLS GRID #12363170 Report a problem
    5/19/2025Contingent$600,000$105/sqft
    Source: MRED as distributed by MLS GRID #12363170 Report a problem
    5/12/2025Listed for sale$600,000$105/sqft
    Source: MRED as distributed by MLS GRID #12363170 Report a problem
    5/12/2025Listing removed$600,000$105/sqft
    Source: MRED as distributed by MLS GRID #12351419 Report a problem
    4/29/2025Listed for sale$600,000$105/sqft
    Source: MRED as distributed by MLS GRID #12351419 Report a problem
    4/29/2025Listing removed$600,000$105/sqft
    Source: MRED as distributed by MLS GRID #12344649 Report a problem
    4/25/2025Contingent$600,000$105/sqft
    Source: MRED as distributed by MLS GRID #12344649 Report a problem
    4/22/2025Price change$600,000-4.8%$105/sqft
    Source: MRED as distributed by MLS GRID #12344649 Report a problem
    4/18/2025Price change$630,000-2.9%$111/sqft
    Source: MRED as distributed by MLS GRID #12217501 Report a problem
    1/30/2025Listed for sale$649,000+50.9%$114/sqft
    Source: MRED as distributed by MLS GRID #12217501 Report a problem
    10/9/2020Sold$430,000-4.4%$75/sqft
    Source: MRED as distributed by MLS GRID #10757074 Report a problem
    9/2/2020Pending sale$449,900$79/sqft
    Source: CRIS Realty #10757074 Report a problem
    6/23/2020Price change$449,900-3.2%$79/sqft
    Source: CRIS Realty #10757074 Report a problem
    5/29/2020Listed for sale$464,900+405.3%$82/sqft
    Source: CRIS Realty #10729338 Report a problem
    5/28/2002Sold$92,000$16/sqft
    Source: Public Record Report a problem

    Public tax history

    YearProperty taxesTax assessment
    2024$11,452 +3.1%$218,118 +9.4%
    2023$11,112 +7%$199,322 +10.4%
    2022$10,380 +3.4%$180,513 +7.5%
    2021$10,038 +16.2%$167,919 +2.2%
    2020$8,641 -5.3%$164,256 +1.4%
    2019$9,129 -6.8%$161,988 +2%
    2018$9,790 -0.6%$158,812 +2.5%
    2017$9,845 -0.6%$154,863
    2016$9,905 -1.8%$154,863 +3%
    2015$10,089 $150,352 +2%
    2014$10,089 +3.1%$147,404
    2013$9,787 +0.8%$147,404 -6.8%
    2012$9,708 +0.6%$158,074 -7.9%
    2011$9,651 +0.1%$171,633 -7%
    2010$9,638 +3%$184,552 -1.3%
    2009$9,356 +1.8%$186,983
    2008$9,192 $186,983 +7.7%
    2007-- $173,567 +10.1%
    2006$8,000 +3.5%$157,642 +6%
    2005$7,729 +6.8%$148,789 +6.1%
    2004$7,236 +77.9%$140,221 +67.8%
    2003$4,068 +128.4%$83,589 +148.2%
    2002$1,782 $33,677
    Find assessor info on the county website

    Neighborhood: 60449

    Nearby schools

    GreatSchools rating
    Schools provided by the listing agent
    • Elementary: Peotone Intermediate Center
    • Middle: Peotone Junior High School
    • High: Peotone High School
    • District: 207U

    Source: MRED as distributed by MLS GRID. This data may not be complete. We recommend contacting the local school district to confirm school assignments for this home.

    Get pre-qualified for a loan
    At Zillow Home Loans, we can pre-qualify you in as little as 5 minutes with no impact to your credit score.

    An equal housing lender. NMLS #10287.