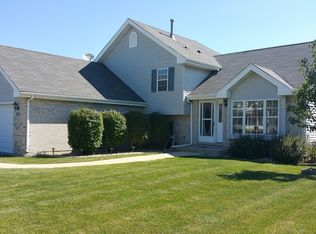
This charming, updated 3-step ranch shines with timeless style & fresh modern touches. With a warm, familiar design that is open & flowing, it's perfect for any stage of life. From the moment you arrive, this inviting ranch welcomes you with its light brick exterior; clean lines; & warm presence that instantly feels like home. Step inside to find the cozy living room with fireplace, vaulted ceilings, & abundant natural light - great for an office, sitting room, or morning coffee spot. A few steps into the home brings you to the spacious, open kitchen, offering gleaming hardwood floors, newer stainless steel appliances (2022), abundant oak cabinetry, neutral countertops, updated glass tile backsplash, an island with room for seating, planning desk with added storage space, sliding doors to the backyard & a spacious dining area. The kitchen opens to the family room, offering a welcoming design that is perfect for gathering. The family room features a vaulted ceiling with ceiling fan, gas fireplace with brick surround & wood mantle, & abundant natural light. Only a few steps upstairs brings you to the spacious bedrooms, including a primary suite with tiered tray ceiling, walk-in closet, & full private bath. The other two bedrooms are generously sized with ample closet space & serviced by the full hall bathroom. The impressive full, finished basement is complete with soaring, extra tall 12 & 13 ft. ceilings & a spacious family room, PLUS a full related living suite featuring a full kitchen, full bathroom, den/bedroom, living room, dining area, & plenty of closet space. The fully fenced backyard is complete with a private wood deck perfect for hosting summer gatherings or winding down outdoors. These original owners have loved this home over the years & are proud to be offering it for the first time ever! Recent upgrades include: brand new carpeting in bedrooms (fall 2025); newer stainless steel appliances (2022); new furnace & A/C (2021); main floor interior painted (2020); newer tear off roof, oversized gutters, downspouts (2018). This home is conveniently located close to shopping, dining, & transportation options. Don't miss out on your chance to own this incredible home!
Closed
$325,000
25801 S Sunrise Ct, Monee, IL 60449
3beds
2,637sqft
Single Family Residence
Built in 2001
10,018 Square Feet Lot
$323,800 Zestimate®
$123/sqft
$3,139 Estimated rent
Home value
$323,800
$298,000 - $350,000
$3,139/mo
Zestimate® history
Owner options
List your home for rent
$3,139/mo
Rent Zestimate®
Find your next renter with Zillow Rental Manager. Plus, with online applications, you can quickly screen prospective tenants – for free.
$3,139/mo
Rent Zestimate®
Refinance and save
$2,446/mo
Est. payment
Refinancing to a lower rate could help reduce your monthly payments and save thousands over the life of the loan.
$2,446/mo
Est. payment
Explore your selling options
Work with a Zillow partner agent
Leverage their expertise and Zillow's premium Showcase listings to get your home seen by more buyers.
Get startedList with your own agent
Get your home in front of millions of buyers by listing it on Zillow.
Learn how to do itSell it yourself
Take full control of how buyers see your home on Zillow by listing For Sale by Owner (FSBO).
List your homeWhat's special
Clean linesLight brick exteriorSpacious bedroomsFully fenced backyardAbundant natural lightSpacious open kitchenGleaming hardwood floors
Zillow last checked:
Listing updated:
Listed by:
Megan Beechen, CSC 630-243-9500,
Realty Executives Elite,
Dan Gleason 630-460-1740,
Realty Executives Elite
Bought with:
Adam House
Redfin Corporation
Source: MRED as distributed by MLS GRID,MLS#: 12594207
Facts & features
Interior
Bedrooms & bathrooms
- Bedrooms: 3
- Bathrooms: 4
- Full bathrooms: 3
- 1/2 bathrooms: 1
Rooms
- Room types: Den, Kitchen, Family Room, Recreation Room, Eating Area
Primary bedroom
- Features: Flooring (Carpet), Window Treatments (All), Bathroom (Full)
- Level: Second
- Area: 154 Square Feet
- Dimensions: 14X11
Bedroom 2
- Features: Flooring (Carpet), Window Treatments (All)
- Level: Second
- Area: 169 Square Feet
- Dimensions: 13X13
Bedroom 3
- Features: Flooring (Carpet), Window Treatments (All)
- Level: Second
- Area: 143 Square Feet
- Dimensions: 13X11
Den
- Features: Flooring (Carpet)
- Level: Basement
- Area: 221 Square Feet
- Dimensions: 17X13
Eating area
- Features: Flooring (Ceramic Tile)
- Level: Basement
- Area: 80 Square Feet
- Dimensions: 10X8
Family room
- Features: Flooring (Hardwood), Window Treatments (All)
- Level: Main
- Area: 240 Square Feet
- Dimensions: 16X15
Other
- Features: Flooring (Carpet)
- Level: Basement
- Area: 336 Square Feet
- Dimensions: 21X16
Kitchen
- Features: Kitchen (Eating Area-Breakfast Bar, Eating Area-Table Space, Island), Flooring (Hardwood), Window Treatments (All)
- Level: Main
- Area: 390 Square Feet
- Dimensions: 26X15
Kitchen 2nd
- Features: Flooring (Ceramic Tile)
- Level: Basement
- Area: 150 Square Feet
- Dimensions: 25X6
Laundry
- Features: Flooring (Luxury Vinyl)
- Level: Main
- Area: 45 Square Feet
- Dimensions: 9X5
Living room
- Features: Flooring (Hardwood), Window Treatments (All)
- Level: Main
- Area: 176 Square Feet
- Dimensions: 16X11
Recreation room
- Features: Flooring (Carpet)
- Level: Basement
- Area: 675 Square Feet
- Dimensions: 27X25
Heating
- Natural Gas, Forced Air
Cooling
- Central Air
Appliances
- Included: Range, Microwave, Dishwasher, Refrigerator, Washer, Dryer, Stainless Steel Appliance(s)
- Laundry: Main Level, Sink
Features
- Vaulted Ceiling(s), In-Law Floorplan, Walk-In Closet(s)
- Flooring: Hardwood
- Windows: Screens
- Basement: Finished,Full
- Number of fireplaces: 2
- Fireplace features: Attached Fireplace Doors/Screen, Gas Log, Gas Starter, Heatilator, Family Room, Living Room
Interior area
- Total structure area: 1,569
- Total interior livable area: 2,637 sqft
- Finished area below ground: 1,569
Property
Parking
- Total spaces: 2
- Parking features: Asphalt, Garage Door Opener, Yes, Garage Owned, Attached, Garage
- Attached garage spaces: 2
- Has uncovered spaces: Yes
Accessibility
- Accessibility features: No Disability Access
Features
- Stories: 1
- Patio & porch: Deck
- Fencing: Fenced
Lot
- Size: 10,018 Square Feet
- Dimensions: 82 x 125 x 55 x 37 x 107
- Features: Corner Lot
Details
- Parcel number: 2114202120010000
- Special conditions: None
- Other equipment: Ceiling Fan(s), Sump Pump
Construction
Type & style
- Home type: SingleFamily
- Architectural style: Step Ranch
- Property subtype: Single Family Residence
Materials
- Vinyl Siding, Brick
- Foundation: Concrete Perimeter
- Roof: Asphalt
Condition
- New construction: No
- Year built: 2001
Utilities & green energy
- Electric: Circuit Breakers
- Sewer: Public Sewer
- Water: Public
Community & HOA
Community
- Features: Curbs, Sidewalks, Street Lights, Street Paved
- Subdivision: Highlands
HOA
- Services included: None
Location
- Region: Monee
Financial & listing details
- Price per square foot: $123/sqft
- Tax assessed value: $318,771
- Annual tax amount: $10,247
- Date on market: 3/19/2026
- Listing terms: Conventional
- Ownership: Fee Simple
Price history
| Date | Event | Price |
|---|---|---|
| 5/5/2026 | Sold | $325,000$123/sqft |
Source:  MRED as distributed by MLS GRID #12594207 Report a problem MRED as distributed by MLS GRID #12594207 Report a problem | ||
| 3/26/2026 | Contingent | $325,000$123/sqft |
Source: MRED as distributed by MLS GRID #12594207 Report a problem | ||
| 3/19/2026 | Listed for sale | $325,000+69.3%$123/sqft |
Source: MRED as distributed by MLS GRID #12594207 Report a problem | ||
| 9/7/2001 | Sold | $192,000$73/sqft |
Source: Public Record Report a problem | ||
Public tax history
| Year | Property taxes | Tax assessment |
|---|---|---|
| 2024 | $10,247 +6.5% | $106,257 +16% |
| 2023 | $9,625 +9.3% | $91,601 +13.7% |
| 2022 | $8,808 +5.3% | $80,578 +9.8% |
| 2021 | $8,365 +0.4% | $73,387 +3.4% |
| 2020 | $8,333 +3% | $71,008 +5.5% |
| 2019 | $8,087 +3.9% | $67,338 +4.9% |
| 2018 | $7,786 +3.6% | $64,183 +5.4% |
| 2017 | $7,518 +7.1% | $60,878 +8.1% |
| 2016 | $7,019 +16% | $56,296 +10.4% |
| 2015 | $6,053 | $50,985 +1.4% |
| 2014 | $6,053 +2.2% | $50,281 -4.5% |
| 2013 | $5,924 -0.5% | $52,650 -9.7% |
| 2012 | $5,953 -3.4% | $58,298 -13.3% |
| 2011 | $6,164 -0.9% | $67,231 -9.1% |
| 2010 | $6,219 +0.1% | $73,996 -7.4% |
| 2009 | $6,213 +9% | $79,900 |
| 2008 | $5,699 | $79,900 +9.3% |
| 2007 | -- | $73,107 -1% |
| 2006 | $4,921 -1.9% | $73,825 |
| 2005 | $5,014 +1.9% | $73,825 +12.5% |
| 2004 | $4,919 +6.5% | $65,604 +8% |
| 2003 | $4,618 +8.8% | $60,725 +8.9% |
| 2002 | $4,244 +328.1% | $55,780 +362.3% |
| 2001 | $991 | $12,065 |
Find assessor info on the county website
Neighborhood: 60449
Nearby homes
- $305,9003 bd2 ba2.2k sqft25809 S Sunrise Ct, Monee, IL 60449Off Market
- $340,6003 bd2 ba1.8k sqft25802 S Truman Ct, Monee, IL 60449Off Market
- $273,500-- bd2 ba2k sqft25769 S Sunrise Dr, Monee, IL 60449Off Market
- $380,4004 bd3 ba2.6k sqft25810 S Truman Ct, Monee, IL 60449Off Market
- $335,6003 bd3 ba3.1k sqft25815 S Sunrise Ct, Monee, IL 60449Off Market
- $292,4003 bd2 ba2k sqft25767 S Sunrise Dr, Monee, IL 60449Off Market
- $384,0004 bd3 ba2.5k sqft25818 S Truman Ct, Monee, IL 60449Off Market
- $272,2002 bd2 ba1.5k sqft25806 S Sunrise Ct, Monee, IL 60449Off Market
Nearby schools
GreatSchools rating
- 6/10Monee Elementary SchoolGrades: K-5Distance: 1.6 mi
- 4/10Crete-Monee Middle SchoolGrades: 6-8Distance: 4 mi
- 9/10Crete-Monee High SchoolGrades: 9-12Distance: 5.7 mi
Schools provided by the listing agent
- District: 201U
Source: MRED as distributed by MLS GRID. This data may not be complete. We recommend contacting the local school district to confirm school assignments for this home.


Get pre-qualified for a loan
At Zillow Home Loans, we can pre-qualify you in as little as 5 minutes with no impact to your credit score.An equal housing lender. NMLS #10287.
- Illinois
- Will County
- Monee
- 60449
- 25801 S Sunrise Ct
